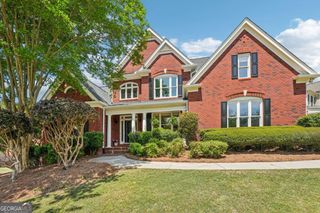
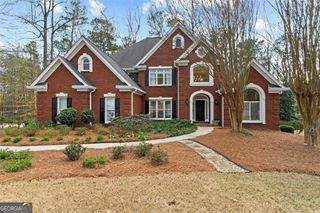
1388 Brentford Cove, Snellville, GA 30078
- 6 beds |
- 4 baths |
- 7,398 sqft
 Single-Family Home
  Built in 1990
  0.47acre lot
 —— car garage
  $107/sqft
  Listed 2 months ago
Property Description
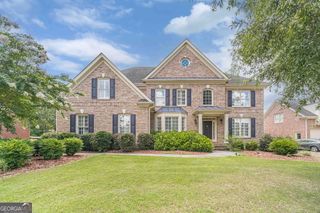
Rare 6BR/4BA four-sides brick home in Brookwood Manor offering exceptional MULTIGENERATIONAL LIVING with three finished levels, a main-level bedroom and full bath, finished daylight terrace level, and level private fenced backyard. Beautifully maintained with hardwood floors, two-story foyer, formal living room/office, dining room, and spacious family room with vaulted ceiling and brick fireplace. The updated kitchen features granite countertops, stainless steel appliances, island, workstation, butler's pantry, skylights, and large breakfast room. Upstairs, the oversized primary suite offers a sitting area, renovated bath with soaking tub, tiled shower and double vanity, plus an expansive dual-sided walk-in closet; three additional bedrooms share a Jack-and-Jill bath. The finished daylight terrace level adds even more multigenerational flexibility with a large recreation/family room, bedroom, full bath, workout room, and storage-ideal for extended family, an in-law/teen suite, guests, home office, gym, or media room. Outside, enjoy a level private fenced backyard with oversized patio, hot tub, koi pond with waterfall, and storage shed. Oversized side-entry garage with additional storage. Brookwood Manor offers optional HOA membership with swim, tennis, and neighborhood amenities. Convenient to Brookwood schools, shopping, dining, parks, and Webb Gin. Ask about the temporary rate buydown available through the preferred lender.
- Listing Status:
- Active
- Date Added:
- June 23, 2026
- Data Last Updated:
- August 21, 2026 at 2:07PM
- Listing Office:
- BHGRE Metro Brokers : 404-843-2500
- Listing Agent:
- Kimberly Lamb : 770-378-6087
- MLS ID:
- 10791632

- General: GardenWater FeatureOtherShed(s)
- Style: Traditional
- Parking: GarageKitchen LevelGarage Door OpenerSide/Rear EntranceParking spaces: 4
- Roofing: Composition
- General: BrickThree Or More
- HOA Amenities: SwimmingTennis650.0
- Originating MLS: Georgia MLS 2
- County: Gwinnett
- Zoning: R5023 212
- Fencing: Back YardFenced
- Utilities: Cable AvailableElectricity AvailablePhone AvailableSewer AvailableUnderground UtilitiesWater AvailableNatural Gas Available220 VoltsElectricity on Property
- Water: Public
- Sewer: Public Sewer
- Source: Georgia MLS 2
This listing courtesy of Kimberly Lamb , BHGRE Metro Brokers
Monthly Payment
- Principal & Interest $
- Property Taxes $
- Home Insurance $
- VA Funding Fee $