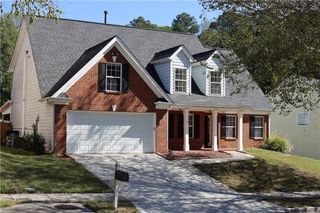
2138 Stockton Walk Way, Snellville, GA 30078
- 3 beds |
- 2 baths |
- 2,086 sqft
 Single-Family Home
 Built in 1999
 6,534sqft lot
 2 car garage
 $185/sqft
 Listed 7 days ago
Property Description
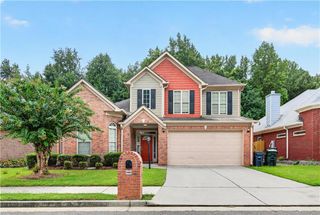
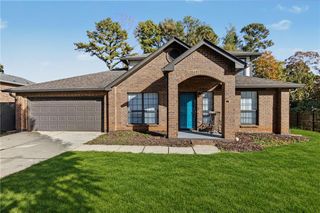
MULTIPLE OFFERS RECEIVED. Highest and best offers due Monday, 11/9 at 5:00 PM. Welcome home to this all-brick ranch in the sought-after Stockton Walk community! Everything is on one level, with 3 bedrooms and 2 full baths on the main. The bright, spacious kitchen offers an island, white cabinetry and a sunny breakfast area that opens to the backyard. A formal dining room is ready for gatherings, and a gas fireplace adds warmth on cool evenings. The owner's suite is a true retreat, with a tray ceiling, its own relaxing sunroom, a walk-in closet and private bath with double vanity, soaking tub and separate walk-in shower. Hardwood, tile and new carpet, plus a brand-new HVAC system (2026). Outside, enjoy the welcoming front porch, beautifully landscaped flower beds, a patio, and an attached two-car garage. Don't wait. This one won't last long!
- Listing Status:
- Active
- Date Added:
- November 4, 2026
- Data Last Updated:
- November 11, 2026 at 10:06PM
- Listing Office:
- EXP Realty, LLC. : 888-959-9461
- Listing Agent:
- Robert Smith : 678-208-7653
- Contact:
- 888-959-9461
- MLS ID:
- 7864189

- General: Rain Gutters
- Style: Cluster HomeRanch
- Other Structures: ScreenedPatio
- Pool: None
- Parking: AttachedGarageGarage Door OpenerKitchen LevelParking PadParking spaces: 2
- Roofing: Composition
- Windows: Window Treatments
- General: BrickBrick 4 SidesOneSlab
- Road/Access: City Street
- HOA Amenities: 224.0Annually
- Originating MLS: First Multiple Listing Service
- County: Gwinnett - GA
- Zoning: 0R5040 322
- View: Trees/Woods
- Fencing: Back YardPrivacyWood
- Utilities: Cable AvailableElectricity AvailableNatural Gas AvailablePhone AvailableWater Available220 Volts
- Water: Public
- Sewer: Public Sewer
- Source: First Multiple Listing Service
This listing courtesy of Robert Smith , EXP Realty, LLC.
Monthly Payment
- Principal & Interest $
- Property Taxes $
- Home Insurance $
- VA Funding Fee $

 New - 1 day ago