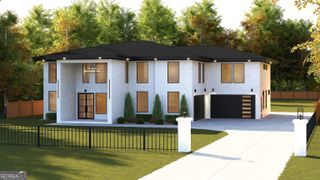
2374 Treehaven Drive, Snellville, GA 30078
- 6 beds |
- 7 baths |
- 7,681 sqft
 Single-Family Home
 Built in 2009
 0.34acre lot
 —— car garage
 $182/sqft
 Listed 7 days ago
Property Description
Discover the perfect blend of luxury, comfort, and entertainment in this beautifully maintained executive home! Thoughtfully designed with impressive architectural details and 10-foot ceilings, this home offers an inviting formal dining room, a dedicated office space, and gorgeous hardwood floors throughout. The spacious kitchen is designed to impress with granite countertops, ample cabinetry, and stainless-steel appliances, making it ideal for everyday living and entertaining. Upstairs, you will find a versatile loft perfect for a home office, reading nook, or additional lounge space, along with three generously sized bedrooms. The luxurious primary suite offers a private escape, featuring a cozy fireplace, convenient morning bar, spa-like bathroom, and custom closet designed to keep everything organized. The finished basement takes entertaining to the next level, complete with a second kitchen, private theater room, full bathroom, one bedroom and an additional flex room perfect for hosting guests or creating a private living space. The outdoor amenities truly set this home apart! Enjoy your own backyard retreat with a newly added in-ground saltwater pool, cabana, and brand-new Trex deck. Whether you are hosting friends, enjoying a sunny afternoon by the pool, or relaxing outdoors, this space is made for making memories. With its spacious layout, upscale features, and convenient access to Ronald Reagan Parkway, this exceptional property offers something for everyone. Luxury, lifestyle, and location all in one. Don't miss this incredible home!
- Listing Status:
- Active
- Date Added:
- November 5, 2026
- Data Last Updated:
- November 12, 2026 at 6:06AM
- Listing Office:
- Keller Williams Realty Atl. Partners : 678-808-1300
- Listing Agent:
- Silva Tavitian : 770-846-1845
- MLS ID:
- 10885760

- General: Bath
- Style: Brick 4 SideTraditional
- Pool: In GroundSalt Water
- Parking: GarageAttachedKitchen LevelSide/Rear EntranceParking spaces: 0
- Roofing: Composition
- Windows: Double Pane Windows
- General: BrickThree Or MoreSlab
- HOA Amenities: Maintenance Grounds0.0
- Originating MLS: Georgia MLS 2
- County: Gwinnett
- Zoning: R5042 300
- View: CityView
- Fencing: Back YardFenced
- Utilities: Cable AvailableElectricity AvailableHigh Speed InternetNatural Gas AvailableSewer ConnectedWater AvailableElectricity on Property
- Water: Public
- Sewer: Public Sewer
- Source: Georgia MLS 2
This listing courtesy of Silva Tavitian , Keller Williams Realty Atl. Partners
Monthly Payment
- Principal & Interest $
- Property Taxes $
- Home Insurance $
- VA Funding Fee $