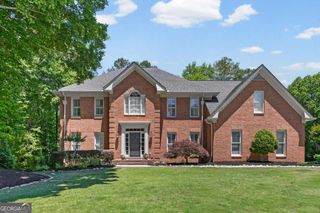
2414 Glenmore Lane, Snellville, GA 30078
- 5 beds |
- 5 baths |
- 4,951 sqft
 Single-Family Home
  Built in 2002
  0.44acre lot
 —— car garage
  $172/sqft
  Listed 8 days ago
Property Description
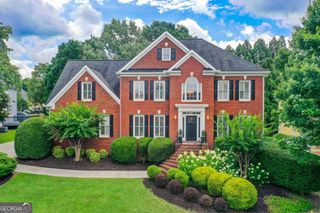
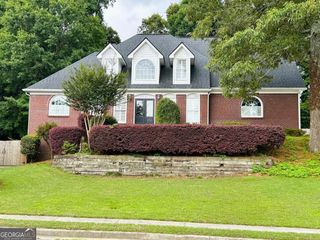
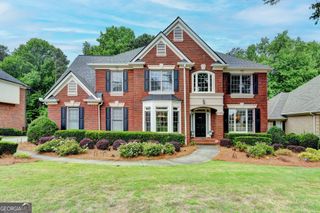
ALL Brick home on almost 1/2 Acre Cul-de-sac lot! TWO TRUE Primary Suites - one on main & upstairs. Rocking chair front porch. Beautiful refinished dark walnut stained site-finished hardwoods in ALL main living areas. Fresh interior & exterior paint. Double hung clad Peachtree Windows. Heavy trim package through-out. Vaulted Living Room or Study w/gas log fireplace. Banquet sized Formal Dining Room. Vaulted great room w/gas log fireplace and access to the rear deck overlooking the private, wooded and fenced backyard. Island kitchen features custom wood cabinets, double ovens, furniture vent hood and vaulted breakfast area. Primary on main w/oversized double vanity, double linen towers, tile shower, separate jetted tub and His & Her Closets. Additional guest bedroom on main - ALL bedrooms have direct bathroom access. Spacious tile laundry room w/built-in cabinets and mud sink. SECOND Primary Upstairs features tray ceiling, oversized double vanity, tile shower & separate garden tub and walk-in closet. Second guest suite upstairs features a walk-in closet and private bath. TWO HUGE hall linen closet/storage closets. Two level walk-in attic provides ample storage space and makes changing HVAC filters easy! Finished terrace level features billiard room w/included pool table open to second rec room - large finished closet off rec room ideal for storage, small office or even a future wine cellar. 5th bedroom w/walk-in closet and full tile bath. Exercise or media room. Workshop area w/access to side yard. Additional unfinished storage on other side of basement. Oversized custom built dog house in backyard. Popular Swim/Tennis Community convenient to retail & restaurants.
- Listing Status:
- Pending
- Date Added:
- August 14, 2026
- Data Last Updated:
- August 21, 2026 at 1:06PM
- Listing Office:
- REMAX Around Atlanta : 404-252-7500
- Listing Agent:
- Jason Moore : 678-730-7200
- MLS ID:
- 10826190

- General: BookcasesCentral VacuumIn-Law FloorplanMaster On Main LevelSeparate ShowerTray Ceiling(s)Walk-In Closet(s)
- Appliances: DishwasherDisposalDouble OvenGas Water HeaterMicrowaveRefrigerator
- Laundry: Other
- Basement: Bath FinishedConcreteDaylightExterior EntryFinishedFullInterior Entry
- Flooring: CarpetHardwood
- A/C: Ceiling Fan(s)Central AirZoned
- Heating: CentralForced AirNatural Gas
- Fireplace: Factory BuiltGas LogGas StarterLiving RoomFireplaceFireplaces: 1
- Style: Brick 4 SideTraditional
- Parking: GarageAttachedParking PadKitchen LevelGarage Door OpenerParking spaces: 0
- Roofing: Composition
- Windows: Double Pane Windows
- General: OtherTwo
- HOA Amenities: Other900.0
- Originating MLS: Georgia MLS 2
- County: Gwinnett
- Zoning: R5041 314
- Fencing: Back YardFencedPrivacyWood
- Utilities: Cable AvailableElectricity AvailableHigh Speed InternetNatural Gas AvailablePhone AvailableSewer AvailableUnderground UtilitiesWater AvailableElectricity on Property
- Water: Public
- Sewer: Public Sewer
- Source: Georgia MLS 2
This listing courtesy of Jason Moore , REMAX Around Atlanta
Monthly Payment
- Principal & Interest $
- Property Taxes $
- Home Insurance $
- VA Funding Fee $


 New - 2 days ago