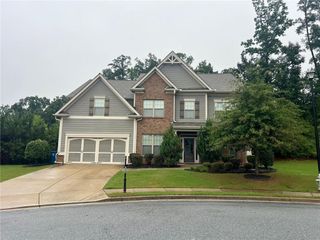
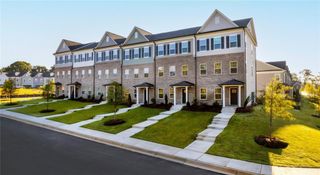
2760 Rusticwood Drive, Snellville, GA 30078
- 5 beds |
- 3 baths |
- 3,380 sqft
 Rental
  Built in 2003
  6,098sqft lot
 2 car garage
  $1/sqft
  Listed 1 month ago
Property Description
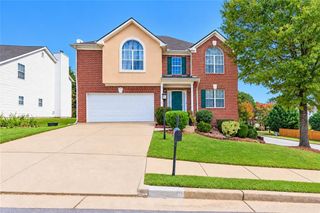
Welcome to this beautiful two-story home located in the desirable Preserve at Parkwood community! From the brick exterior and beautifully maintained landscaping to the newer HVAC system and roof replaced less than three years ago, this home offers both charm and peace of mind. Inside, hardwood flooring welcomes you into the spacious living room and separate dining area. The kitchen opens to the great room, creating an ideal layout for everyday living and entertaining, with upgraded appliances, ample counter space, and a convenient guest powder room. Upstairs features five generously sized bedrooms, including a spacious primary suite with its own private en-suite bathroom. Outside, the fenced backyard provides room to garden, play, relax, or entertain. Enjoy the convenience of sidewalks and street lights throughout the community, with shopping, dining, and everyday amenities just minutes away in Snellville.
- Listing Status:
- Active
- Date Added:
- August 17, 2026
- Data Last Updated:
- September 26, 2026 at 6:08AM
- Listing Office:
- Keller Williams Realty Atl Partners : 678-808-1300
- Listing Agent:
- Kayla Buggs : 678-808-1300
- Contact:
- 678-808-1300
- MLS ID:
- 7825303

- General: Private EntranceRain Gutters
- Style: Traditional
- Other Structures: Patio
- Pool: None
- Parking: AttachedGarageGarage Faces FrontKitchen LevelLevel DrivewayParking spaces: 0
- Roofing: CompositionShingle
- Windows: Insulated Windows
- General: BrickBrick FrontTwo
- Road/Access: County Road
- Originating MLS: First Multiple Listing Service
- County: Gwinnett - GA
- View: Trees/Woods
- Fencing: Back YardFencedFront Yard
- Utilities: Cable AvailableElectricity AvailablePhone AvailableSewer AvailableUnderground UtilitiesWater Available
- Source: First Multiple Listing Service
This listing courtesy of Kayla Buggs , Keller Williams Realty Atl Partners