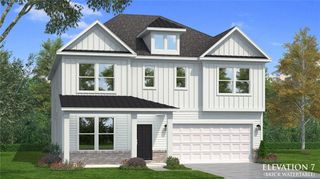
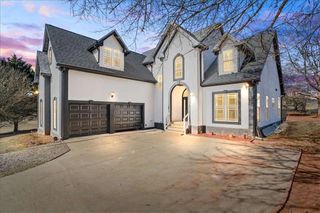
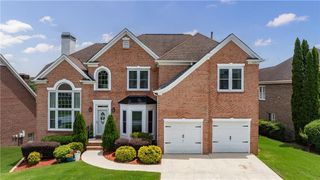
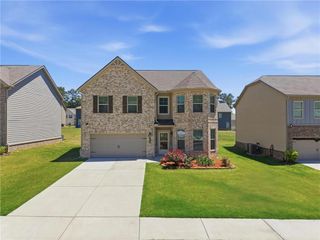
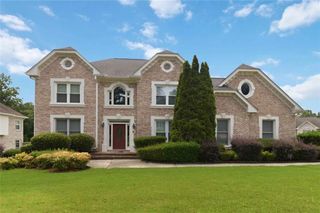
2781 Jen Chris Drive, Snellville, GA 30039
- 6 beds |
- 4 baths |
- 2,945 sqft
 Single-Family Home
  Built in 1992
  1.26acre lot
 2 car garage
  $192/sqft
  Listed 7 days ago
Property Description
PRICE TO SELL . Two Homes in One! This exceptional property offers the rare opportunity to own a fully finished basement with its own private entry and a second full kitchen perfect for multi-generational living, rental income, or an in law suite. It’s like buying two homes in one! Situated on a generous 1.24 acre lot, this beautifully updated home combines comfort, elegance, and flexibility. Inside, you'll find brand new flooring throughout, a dramatic two-story foyer, and a spacious formal dining room ideal for hosting family gatherings. The main level features a stunning chef’s kitchen with quartz countertops and stainless steel appliances, seamlessly connected to a bright and airy living room with a cozy fireplace and access to the rear deck overlooking the peaceful backyard. Retreat to the oversized primary suite, complete with a double vanity, soaking tub, and separate shower. Secondary bedrooms are generously sized and perfect for family or guests. Downstairs, the fully finished basement adds incredible value featuring its own private entrance, full kitchen, bedroom, living space, and bath ideal for extended family, or rental potential. Upgrades You'll Love: Two brand-new HVAC systems for energy efficiency and year round comfort. Prime Location: Close to shopping, parks, and the GA Xpress Park & Ride for an easy commute to downtown Atlanta. Whether you're looking for space, versatility, or investment potential, this home has it all. Don’t miss out schedule your private tour today!
- Listing Status:
- Active
- Date Added:
- August 14, 2026
- Data Last Updated:
- August 21, 2026 at 1:06PM
- Listing Office:
- Villa Realty Group, LLC : 786-451-6729
- Listing Agent:
- JUAN VILLAVICENCIO : 786-451-6729
- Contact:
- 786-451-6729
- MLS ID:
- 7822028

- General: Private Yard
- Style: Traditional
- Other Structures: Deck
- Pool: None
- Parking: GarageParking spaces: 2
- Roofing: ShingleOther
- Windows: None
- General: Brick FrontTwoConcrete Perimeter
- Road/Access: Other
- HOA Amenities: 0.0
- Originating MLS: First Multiple Listing Service
- County: Gwinnett - GA
- Zoning: L1 BB MATTHEWS PARKR4301 049
- View: City
- Fencing: None
- Utilities: Electricity AvailableNatural Gas AvailableWater Available110 Volts
- Water: Public
- Sewer: Septic Tank
- Source: First Multiple Listing Service
This listing courtesy of JUAN VILLAVICENCIO , Villa Realty Group, LLC
Monthly Payment
- Principal & Interest $
- Property Taxes $
- Home Insurance $
- VA Funding Fee $