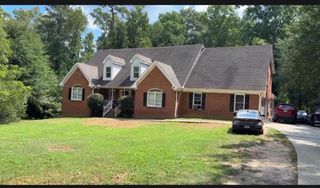
2948 Bud Rutledge Drive, Snellville, GA 30039
- 5 beds |
- 5 baths |
- 3,871 sqft
 Single-Family Home
 Built in 2013
 0.35acre lot
 2 car garage
 $123/sqft
 Listed 21 days ago
Property Description
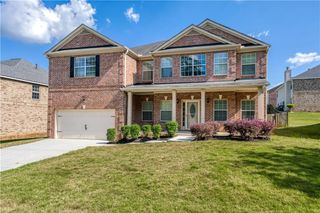
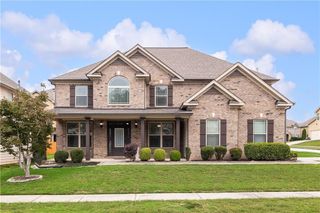
Spacious, Beautifully Maintained Home Offering Nearly 4,000 Square Feet Of Living Space! Only 13 Years Young, This Impressive Three-Sided Brick Residence Feels Almost Like New And Features Generously Sized Living Areas, An Oversized Primary Suite, And A Stunning Two-Story Family Room. Enjoy A Wonderful View From The Kitchen And A Flat Backyard Perfect For Outdoor Relaxation And Entertaining. Nestled In A Quiet Neighborhood Between Loganville And Grayson, With Convenient Access To Parks, Shopping, Dining, and Major Highways! Nearly 4,000 Sq Ft * Only 13 Years Young * Spacious Oversized Primary Suite * Stunning Two-Story Family Room *Five Year Old Roof *Beautiful Kitchen Views * Immaculately Maintained * Like-New Condition * Flat, Usable Backyard * Quiet Neighborhood * Ideal For Entertaining * Prime Snellville Location * Between Loganville And Grayson * Near Lenora and Briscoe Park * Rosebud Elementary School * Convenient To Highways 124 And 78 * Easy Access To Stone Mountain * Near Costco And Major Retailers * Abundant Shopping And Dining * Convenient To Hospitals * Spacious Living Areas * Exceptional Location And Value
- Listing Status:
- Active
- Date Added:
- October 21, 2026
- Data Last Updated:
- November 12, 2026 at 1:06AM
- Listing Office:
- Virtual Properties Realty.com : 770-495-5050
- Listing Agent:
- Stephen Wilber : 470-365-5849
- Contact:
- 470-365-5849
- MLS ID:
- 7858058

- General: Private EntrancePrivate YardRain Gutters
- Style: Traditional
- Other Structures: Front PorchPatio
- Pool: None
- Parking: DrivewayGarageGarage Door OpenerGarage Faces Front
- Roofing: Composition
- Windows: Double Pane WindowsInsulated Windows
- General: Brick 3 SidesTwoSlab
- Road/Access: County Road
- HOA Amenities: Maintenance Grounds350.0Annually
- Originating MLS: First Multiple Listing Service
- County: Gwinnett - GA
- Zoning: L105 BC RUTLEDGE ESTATES PH 1R4301 183
- View: Neighborhood
- Fencing: None
- Utilities: Cable AvailableElectricity AvailableNatural Gas AvailablePhone AvailableSewer AvailableUnderground UtilitiesWater Available110 Volts220 Volts
- Water: Public
- Sewer: Public Sewer
- Source: First Multiple Listing Service
This listing courtesy of Stephen Wilber , Virtual Properties Realty.com
Monthly Payment
- Principal & Interest $
- Property Taxes $
- Home Insurance $
- VA Funding Fee $