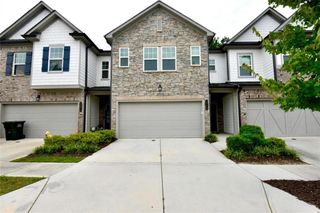
3025 Westpoint Circle, Snellville, GA 30078
- 4 beds |
- 4 baths
 Town Home
 Built in 2021
 1,307sqft lot
 2 car garage
 $——/sqft
 Listed 1 month ago
Property Description
MOTIVATED SELLER! 100% FINANCING & NO PMI WITH PREFERRED LENDER!!! Discover Modern Living in Evermore North! Built in 2021, this beautifully maintained three-level townhome in Snellville offers a contemporary design, versatile living spaces, and an exceptional location within the highly sought-after Brookwood School District. Step inside to an inviting open-concept layout featuring hardwood flooring and a light-filled living area that flows effortlessly into the dining space and kitchen, creating the perfect setting for everyday living and entertaining. The well-appointed kitchen offers abundant cabinetry, modern finishes, and ample workspace for preparing meals and gathering with loved ones and friends. Upstairs, the spacious owner's suite provides a comfortable retreat with a private bath, while additional generously sized bedrooms offer flexibility for loved ones, guests, or a home office. The lower level adds another dimension of functionality, featuring a private bedroom and full bath-ideal for extended-stay guests, multigenerational living, or a dedicated workspace. Conveniently located near shopping, dining, major highways, and everyday essentials, this home offers easy access to metro Atlanta while maintaining the appeal of suburban Snellville living. Whether you're searching for your next home or exploring an investment opportunity, this three-level townhome presents an appealing combination of modern construction, flexible space, and location. The seller is motivated-don't miss your opportunity to make this home yours! Schedule your private showing today!
- Listing Status:
- Active
- Date Added:
- October 8, 2026
- Data Last Updated:
- November 12, 2026 at 12:08AM
- Listing Office:
- Compass : 404-668-6621
- Listing Agent:
- Meko Fountain : 678-358-2589
- Contact:
- 404-668-6621
- MLS ID:
- 7851723

- General: Balcony
- Style: TownhouseTraditional
- Other Structures: Deck
- Pool: None
- Parking: AttachedGarageGarage Door OpenerParking spaces: 2
- Roofing: Other
- Windows: Insulated Windows
- General: BrickBrick FrontThree Or MoreSlab
- Road/Access: None
- HOA Amenities: Maintenance GroundsTermite275.0Monthly
- Originating MLS: First Multiple Listing Service
- County: Gwinnett - GA
- Zoning: N/AR6068 641
- View: Other
- Fencing: None
- Utilities: Cable AvailableElectricity AvailableNatural Gas AvailablePhone AvailableSewer AvailableUnderground UtilitiesWater AvailableNone
- Water: Public
- Sewer: Public Sewer
- Source: First Multiple Listing Service
This listing courtesy of Meko Fountain , Compass
Monthly Payment
- Principal & Interest $
- Property Taxes $
- Home Insurance $
- VA Funding Fee $