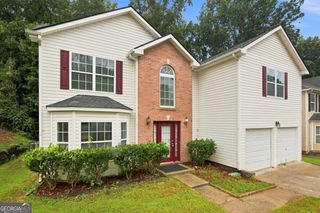
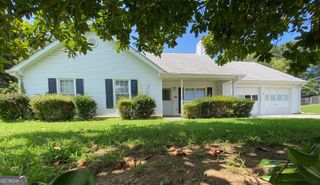
3079 Sweetbriar Walk, Snellville, GA 30039
- 3 beds |
- 2 baths
 Single-Family Home
  Built in 1998
  0.64acre lot
 —— car garage
  $——/sqft
  Listed 10 days ago
Property Description
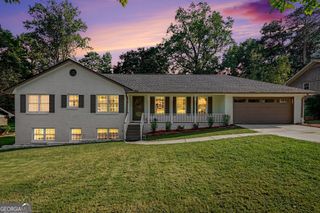
Beautiful Brick-Front Ranch on a Huge Private Lot! Welcome to 3079 Sweetbriar Walk - a bright, spacious ranch offering the perfect combination of style, comfort, and effortless one-level living! From the moment you step inside, you'll love the gorgeous LVP flooring throughout, soaring ceilings, gorgeous fireplace and an abundance of natural light that gives this home such a warm and inviting feel. The spacious kitchen is truly the heart of the home, featuring a breakfast bar and oversized eat-in area with plenty of room for family gatherings and entertaining. The kitchen flows beautifully into a separate dining room, making both everyday meals and special occasions easy and enjoyable. The thoughtfully designed floor plan offers three bedrooms and two full baths, including a spacious primary suite conveniently located on the main level. The secondary bedrooms provide plenty of flexibility for family, guests, a home office, or hobbies. Step outside and discover one of this home's standout features - a huge, private backyard with an abundance of space to entertain, play, relax, or create your own outdoor retreat. Whether you're hosting summer gatherings or enjoying a quiet evening at home, this expansive lot gives you room to make it your own. With its classic brick-front exterior, beautiful LVP flooring, high ceilings, sun-filled rooms, spacious kitchen, main-level primary suite, and exceptionally large private backyard, this home checks all the boxes for comfortable living and easy entertaining.
- Listing Status:
- Active
- Date Added:
- September 16, 2026
- Data Last Updated:
- September 26, 2026 at 5:08AM
- Listing Office:
- Virtual Properties Realty.com : 770-495-5050
- Listing Agent:
- Samantha J McHenry : 404-314-0426
- MLS ID:
- 10848024

- Style: Brick FrontRanch
- Parking: GarageGarage Door OpenerSide/Rear EntranceParking spaces: 2
- Roofing: Composition
- Windows: Double Pane Windows
- General: Vinyl SidingOneSlab
- HOA Amenities: Maintenance Grounds125.0
- Originating MLS: Georgia MLS 2
- County: Gwinnett
- Zoning: R5002 195
- Fencing: Back YardPrivacy
- Utilities: Cable AvailableElectricity AvailableHigh Speed InternetNatural Gas AvailableElectricity on Property
- Water: Public
- Sewer: Public Sewer
- Source: Georgia MLS 2
This listing courtesy of Samantha J McHenry , Virtual Properties Realty.com
Monthly Payment
- Principal & Interest $
- Property Taxes $
- Home Insurance $
- VA Funding Fee $