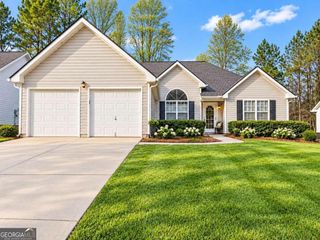
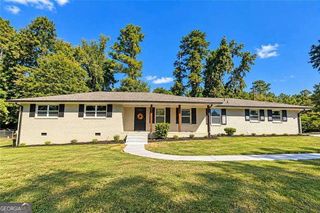
3286 Sunderland Drive, Snellville, GA 30039
- 4 beds |
- 3 baths |
- 1,464 sqft
 Single-Family Home
 Built in 1975
 0.88acre lot
 —— car garage
 $239/sqft
 Listed 8 days ago
Property Description
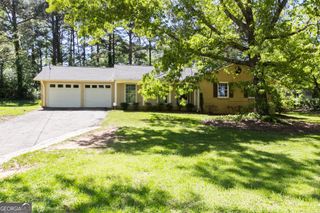
Welcome to this inviting split-level home, where bright living spaces, two kitchens, and a spacious fenced backyard offer plenty of room to enjoy life indoors and out. The main floor brings everyone together with an open living and dining area, complemented by natural light, wood-look flooring, and recessed lighting. Whether you're preparing dinner or catching up with guests, the connected layout makes everyday living and entertaining feel effortless. White cabinetry, light countertops, and stainless steel appliances give the kitchen a clean, timeless look, while sliding glass doors off the dining area lead to the rear deck. Enjoy a quiet morning coffee, dine outdoors, or host a weekend barbecue overlooking the generous backyard and its backdrop of mature trees. The bedrooms provide comfortable spaces to unwind, with neutral finishes that make it easy to add your own style. Downstairs, the finished lower level opens up even more possibilities. A second kitchen, complete with stainless steel appliances, a breakfast bar, and a decorative backsplash, serves an additional living area where you can create a favorite spot for movie nights, entertaining, or hobbies. A bathroom with a walk-in shower adds convenience, while the extra space offers flexibility for a home office or a separate place to relax. Outside, the deck connects to an expansive fenced lawn with room to garden, play, and gather. There's space to create an outdoor seating area or simply enjoy the open yard, while the wide driveway provides convenient off-street parking. For more outdoor enjoyment, explore Lenora Park in the surrounding area, offering a paved trail, fishing lake, dog park, playground, and disc golf course. With welcoming spaces to share and room to enjoy your own routine, this home offers the flexibility to make it truly yours.
- Listing Status:
- Active
- Date Added:
- October 15, 2026
- Data Last Updated:
- October 23, 2026 at 9:06PM
- Listing Office:
- Virtual Properties Realty.com : 770-495-5050
- Listing Agent:
- Nidia M Guzman : 770-378-4415
- MLS ID:
- 10874982

- Style: Traditional
- Parking: Off StreetParking spaces: 0
- Roofing: Composition
- General: ConcreteOne and One HalfSlab
- HOA Amenities: Other0.0
- Originating MLS: Georgia MLS 2
- County: Gwinnett
- Zoning: R6031 139
- Fencing: Fenced
- Utilities: Cable AvailableElectricity AvailablePhone AvailableSewer AvailableWater AvailableElectricity on Property
- Water: Public
- Sewer: Public Sewer
- Source: Georgia MLS 2
This listing courtesy of Nidia M Guzman , Virtual Properties Realty.com
Monthly Payment
- Principal & Interest $
- Property Taxes $
- Home Insurance $
- VA Funding Fee $