3369 Thurgood Court, Snellville, GA 30078
- 3 beds |
- 3 baths |
- 1,872 sqft
 Town Home
  Built in 2026
  1,742sqft lot
 2 car garage
  $192/sqft
  Listed 1 month ago
Property Description
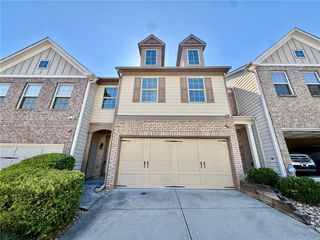
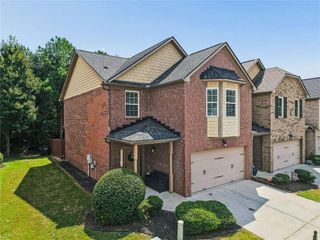
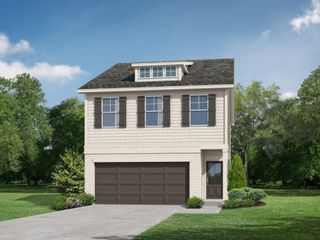
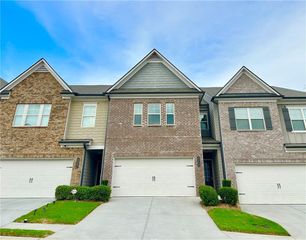
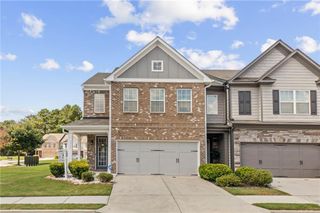
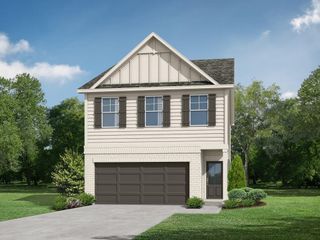
The Easton plan built by Stephen Elliott Homes. Step into this Stunning new townhome featuring 3 bedrooms, a loft and 2.5 bath designed for comfort. The timeless style of the open concept floor plan features 9 foot ceilings on 1st and 2nd level. LVP plank flooring leads you down the foyer to a gourmet kitchen complete with granite counter tops, a large island with pendant lights and stainless steel appliances with a casual dining space for everyday living. The family room being in viewpoint of the kitchen allows the cozy fireplace to be the center of attention while enjoying dinner. Upstairs offers a flexible loft space ideal for a home office, media room or play room. The spacious primary bedroom with a trey ceiling, walk in closet and spa like tile bathroom with a granite double vanity,large tile shower with a bench,tile floor and a seamless shower door makes it feel like a retreat. Two secondary bedrooms located in the back of the townhome is perfect for children's rooms, guest accommodations, or creative workspaces. Enjoy a private covered patio for outdoor dining or morning coffee. This townhome blends a modern style with a functional design and low-maintenance living. Located in a quaint community close to shopping, parks, entertainment and restaurants. Community is located between HWY 78 and HWY 124, easy access to major highways. Rendering is for demonstrating purposes only. *Estimated completion date: October 2026.*
- Listing Status:
- Active
- Date Added:
- August 18, 2026
- Data Last Updated:
- October 6, 2026 at 12:06AM
- Listing Office:
- RE/MAX Tru : 770-502-6232
- Listing Agent:
- TAMRA WADE : 770-502-6230
- Contact:
- 770-502-6232
- MLS ID:
- 7823438

- General: None
- Style: TownhouseTraditional
- Other Structures: PatioCovered
- Pool: None
- Parking: AttachedGarageGarage Door OpenerGarage Faces FrontKitchen LevelParking spaces: 0
- Roofing: Shingle
- Windows: Double Pane WindowsInsulated Windows
- General: BrickFiber CementFrameTwoSlab
- Road/Access: None
- HOA Amenities: Maintenance Grounds150.0Monthly
- Originating MLS: First Multiple Listing Service
- County: Gwinnett - GA
- Zoning: L11 BB THURGOOD ESTATES - PB165-237R6050 434
- View: Other
- Fencing: None
- Utilities: Underground Utilities220 Volts in Laundry
- Water: Public
- Sewer: Public Sewer
- Source: First Multiple Listing Service
This listing courtesy of TAMRA WADE , RE/MAX Tru
Monthly Payment
- Principal & Interest $
- Property Taxes $
- Home Insurance $
- VA Funding Fee $