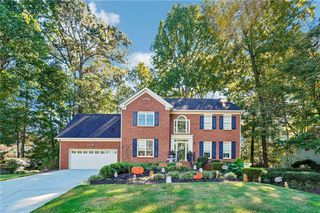
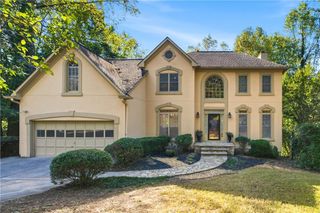
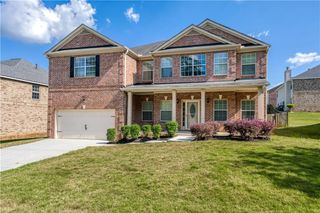
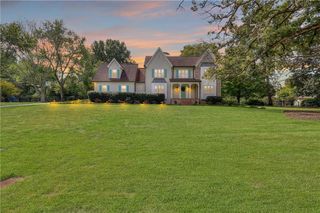
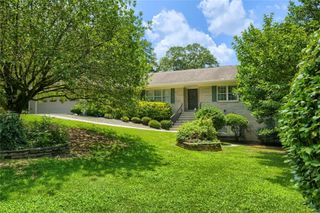
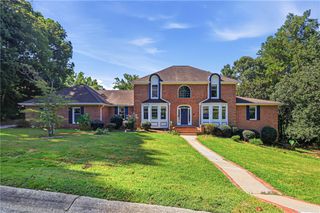
3430 Park Glenn Lane, Snellville, GA 30078
- 5 beds |
- 5 baths |
- 4,245 sqft
 Single-Family Home
 Built in 2007
 8,712sqft lot
 2 car garage
 $137/sqft
 Listed 2 months ago
Property Description
Welcome to this spacious, move-in-ready home in the desirable Montreaux community of Snellville. Offering nearly 6,000 square feet of beautifully maintained living space, this five-bedroom, five-bathroom residence combines comfort, style, and exceptional functionality. An inviting front porch greets you upon arrival, offering a quiet spot to enjoy the peaceful neighborhood surroundings. Inside, the open-concept floor plan features bright, light-filled living areas with refined finishes throughout. The heart of the home opens seamlessly for easy daily living and hosting. The primary suite serves as a private retreat, complete with an extra-large layout and a substantial walk-in closet. Downstairs, the fully finished basement features both private interior and exterior entrances, making it ideal for a secondary living area, guest suite, or extended family setup. Outside, the yard features a shed for additional storage. Recent functional upgrades include two newly replaced air conditioning units for efficiency and peace of mind. To top it off, the seller is offering a contribution toward closing costs. Situated just minutes from Highway 78, top local dining, and major shopping options, this property delivers superior space in a prime Snellville location.
- Listing Status:
- Active
- Date Added:
- September 15, 2026
- Data Last Updated:
- November 12, 2026 at 5:06AM
- Listing Office:
- Keller Williams Realty Atl Perimeter : 678-298-1600
- Listing Agent:
- Livian Ascend Team : 470-466-8175
- Contact:
- 678-298-1600
- MLS ID:
- 7832333

- General: Other
- Style: TraditionalOther
- Other Structures: Deck
- Pool: None
- Parking: DrivewayGarageGarage Door OpenerGarage Faces FrontParking spaces: 2
- Roofing: CompositionShingleOther
- Windows: Double Pane Windows
- General: BrickFrameOtherTwoBrick/MortarConcrete PerimeterSlab
- Road/Access: City Street
- HOA Amenities: 350.0Annually
- Originating MLS: First Multiple Listing Service
- County: Gwinnett - GA
- Zoning: L45 BA MONTREAUX IN-TOWNE UNIT 2R6052 454
- View: Other
- Fencing: Back YardFenced
- Utilities: Cable AvailableElectricity AvailableNatural Gas AvailablePhone AvailableSewer AvailableWater Available110 Volts
- Water: Public
- Sewer: Public Sewer
- Source: First Multiple Listing Service
This listing courtesy of Livian Ascend Team , Keller Williams Realty Atl Perimeter
Monthly Payment
- Principal & Interest $
- Property Taxes $
- Home Insurance $
- VA Funding Fee $