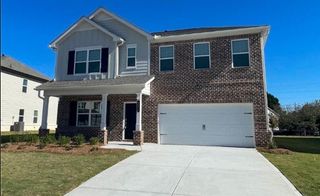
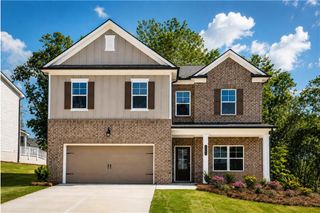
3475 Golfe Links Drive, Snellville, GA 30039
- 5 beds |
- 3 baths |
- 3,152 sqft
 Rental
  Built in 2013
  0.26acre lot
 —— car garage
  $1/sqft
  Listed 3 days ago
Property Description
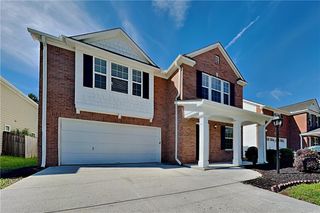
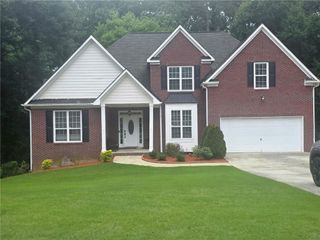
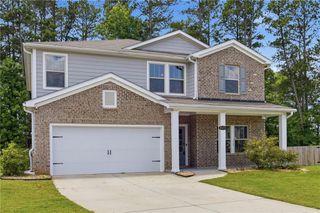
Welcome to this beautifully maintained, move-in-ready 5-bedroom, 3-bathroom home in the prestigious Country Club of Gwinnett, offering the perfect blend of comfort, space, and golf course living. A grand two-story foyer welcomes you into a private office and elegant formal dining room, while the open-concept layout is ideal for both everyday living and entertaining. The spacious kitchen features granite countertops, rich wood-stained cabinetry, ample storage, and overlooks the inviting family room with a cozy fireplace, allowing you to stay connected while cooking or relaxing. The main level also includes a generously sized guest bedroom, huge closet and a full bathroom, making it perfect for guests or multi-generational living. Upstairs, you'll find four spacious bedrooms, including an oversized owner's suite featuring its own electric fireplace, creating a warm and relaxing retreat, along with a spacious ensuite bathroom. The three additional bedrooms offer plenty of room for family, guests, or a home gym. Step outside to a private, level backyard overlooking the golf course, providing the perfect setting for morning coffee, entertaining friends, watching golfers, or giving kids and pets plenty of room to play. Beautifully cared for and ready for its next owner, this exceptional home combines generous living spaces, two fireplaces, stunning golf course views, and an unbeatable location in one of Gwinnett's most sought-after communities. Schedule your private tour today!
- Listing Status:
- Active
- Date Added:
- July 4, 2026
- Data Last Updated:
- July 7, 2026 at 1:08PM
- Listing Office:
- Chapman Hall Realtors : 404-252-9500
- Listing Agent:
- Rizwan Jivraj : 678-622-6088
- MLS ID:
- 7799342

- General: GardenPrivate Yard
- Style: Traditional
- Other Structures: Patio
- Pool: None
- Parking: AttachedGarage Faces FrontLevel DrivewayParking spaces: 2
- Roofing: Shingle
- Windows: Double Pane WindowsInsulated Windows
- General: Brick FrontCement SidingTwo
- Road/Access: City Street
- Originating MLS: First Multiple Listing Service
- County: Gwinnett - GA
- Zoning: R6017 079
- View: Golf Course
- Fencing: Back YardWood
- Utilities: Cable AvailableElectricity AvailableNatural Gas AvailablePhone AvailableSewer AvailableUnderground UtilitiesWater Available
- Source: First Multiple Listing Service
This listing courtesy of Rizwan Jivraj , Chapman Hall Realtors