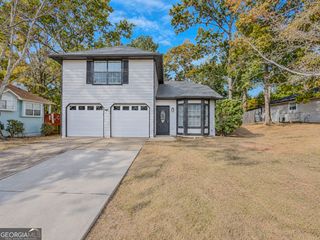
3639 Traddsprings Way, Snellville, GA 30039
- 4 beds |
- 2 baths |
- 1,645 sqft
 Single-Family Home
 Built in 1994
 0.28acre lot
 —— car garage
 $204/sqft
 Listed 1 day ago
Property Description
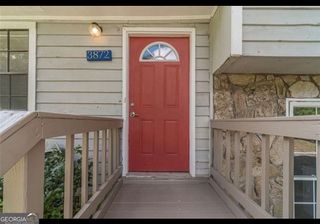
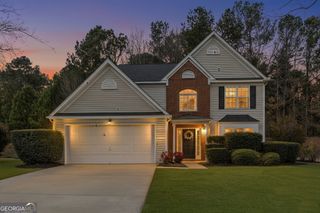
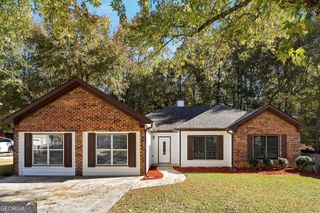
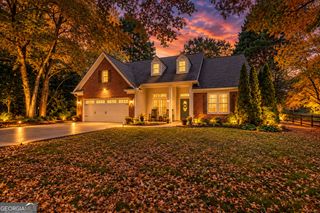
Welcome home to this charming ranch-style residence in the established Sagewood Glen community of Snellville! Offering a spacious and versatile floor plan, this home features a welcoming entry, a spacious great room with vaulted tray ceilings and a cozy fireplace, and an inviting kitchen with stained cabinetry, granite countertops, gas range, and abundant storage. The generously sized primary suite features tray ceilings, ample closet space, and a private ensuite bath with dual vanities, a garden tub, and separate shower. Additional living space offers flexibility for a home office, guest room, or bonus room. Enjoy outdoor living on the covered rear patio overlooking the spacious backyard. Additional highlights include an attached two-car garage, separate storage/workshop building, and a convenient location near shopping, dining, parks, and major commuter routes. Don't miss the opportunity to make this Snellville home yours!
- Listing Status:
- Active
- Date Added:
- November 19, 2026
- Data Last Updated:
- November 19, 2026 at 7:09PM
- Listing Office:
- Brandywine Homes USA, LLC : 888-652-2272
- Listing Agent:
- Donna L Edmond : 404-219-7193
- MLS ID:
- 10892719

- General: GardenOutbuilding
- Style: Ranch
- Parking: GarageAttachedKitchen LevelGarage Door OpenerParking spaces: 2
- Roofing: Composition
- Windows: Double Pane Windows
- General: ConcreteOneSlab
- HOA Amenities: 0.0
- Originating MLS: Georgia MLS 2
- County: Gwinnett
- Zoning: R5003 311
- Fencing: Fenced
- Utilities: Underground UtilitiesCable AvailableSewer Connected
- Water: Public
- Sewer: Public Sewer
- Source: Georgia MLS 2
This listing courtesy of Donna L Edmond , Brandywine Homes USA, LLC
Monthly Payment
- Principal & Interest $
- Property Taxes $
- Home Insurance $
- VA Funding Fee $

 New - 3 days ago