3664 PARKWAY JAMES Drive, Snellville, GA 30039
- 4 beds |
- 3 baths |
- 1,852 sqft
 Town Home
  Built in 2026
  871sqft lot
 —— car garage
  $209/sqft
  Listed 15 days ago
Property Description
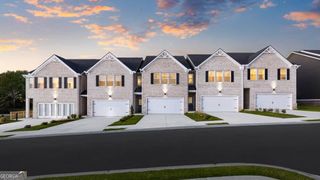
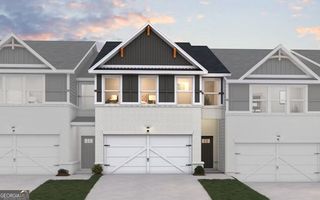
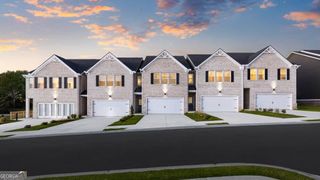
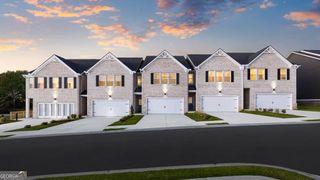
Parkway James is ideally located in the heart of Snellville. This thoughtfully planned MORGAN townhome neighborhood offers a modern design, convenience, and low-maintenance living, with easy access to shopping, dining, and commuter routes into Atlanta. Introducing the Morgan floor plan, a beautifully designed townhome that combines everyday functionality with stylish finishes. The main level features an open-concept layout where the living room flows seamlessly into the kitchen. The kitchen has granite countertops, stainless steel appliances, and 42-inch cabinetry with crown molding. A convenient half bath and access to a private patio complete the first floor. Upstairs, the layout is designed for comfort and privacy. The spacious owner's suite offers a relaxing retreat with an oversized walk-in closet. Three other bedrooms and a full bath provide flexibility for guests or a home office space. The Morgan has a two-car garage with designer finishes throughout. Parkway James offers stylish 3 & 4-bedroom townhomes with modern features and a prime location. Please visit the model center for access and for details on current buyer incentives at 3855 Centerville Hwy., Snellville, GA.
- Listing Status:
- Active
- Date Added:
- September 20, 2026
- Data Last Updated:
- October 6, 2026 at 1:06AM
- Listing Office:
- DFH Realty Georgia : 404-647-0596
- Listing Agent:
- Samuel D Bass : 404-647-0596
- MLS ID:
- 10849782

- Style: Traditional
- Parking: GarageAttachedParking spaces: 2
- Roofing: Composition
- General: BrickOtherWood SidingTwoSlab
- HOA Amenities: Maintenance StructureMaintenance Grounds1000.0
- Originating MLS: Georgia MLS 2
- County: Gwinnett
- Zoning: R6013 340 3664
- View: Seasonal ViewView
- Utilities: Electricity AvailableSewer ConnectedUnderground UtilitiesWater AvailableElectricity on Property
- Water: Public
- Sewer: Public Sewer
- Source: Georgia MLS 2
This listing courtesy of Samuel D Bass , DFH Realty Georgia
Monthly Payment
- Principal & Interest $
- Property Taxes $
- Home Insurance $
- VA Funding Fee $