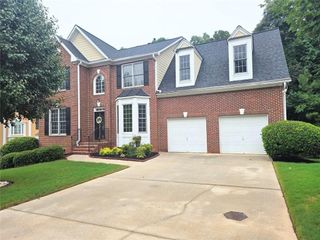
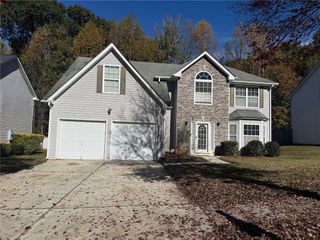
3726 Waterfront Court, Snellville, GA 30039
- 5 beds |
- 3 baths |
- 2,937 sqft
 Single-Family Home
 Built in 2003
 1.07acre lot
 2 car garage
 $153/sqft
 Listed 20 days ago
Property Description
Welcome to this spacious 5-Bedrooms, 3- bathrooms home located in desirable Bridgewater Estates with Lake Views! Situated on over 1 acre lot, this home offers generous living spaces, a functional layout, and a peaceful setting backing up to a scenic lake view. The main level features a bedroom and a full bathroom, providing an ideal setup for guests or multi-generational living. The open-concept kitchen boasts granite countertops, kitchen pantry, a kitchen island that overlooks the inviting family room, complete with a cozy fireplace—perfect for relaxing or entertaining. A formal dining room adds an elegant touch for hosting gatherings, while the additional game room offers flexible space for recreation, hobbies, or family fun. Upstairs, the oversized primary suite provides a private retreat, featuring a spacious bedroom, sitting area and an ensuite bathroom with a separate vanities, soaking tub and shower. Three additional bedrooms, a full bathroom, and a conveniently located laundry room complete the upper level. Outside, enjoy the privacy and possibilities of a beautiful back yard with endless possibilities creating a serene backdrop for outdoor living and entertaining. With its spacious floor plan, versatile living areas, and picturesque setting, this Bridgewater Estates home offers the perfect blend of comfort, space, and functionality. Don't miss the opportunity to make this exceptional property your own!
- Listing Status:
- Active
- Date Added:
- October 22, 2026
- Data Last Updated:
- November 11, 2026 at 11:09PM
- Listing Office:
- Maximum One Greater Atlanta Realtors : 770-919-8825
- Listing Agent:
- Maxine Hillery : 678-833-4302
- Contact:
- 770-919-8825
- MLS ID:
- 7859803

- General: Private EntrancePrivate YardRain Gutters
- Style: Traditional
- Other Structures: DeckRear Porch
- Pool: None
- Parking: GarageGarage Door OpenerGarage Faces SideLevel Driveway
- Roofing: Composition
- Windows: Insulated WindowsWindow Treatments
- General: Brick FrontShingle SidingTwoSlab
- Road/Access: City Street
- Originating MLS: First Multiple Listing Service
- County: Gwinnett - GA
- Zoning: L9 BA BRIDGEWATER ESTATESR6021 172
- View: Creek/StreamTrees/Woods
- Fencing: None
- Utilities: Cable AvailableElectricity AvailableNatural Gas AvailablePhone AvailableSewer AvailableWater Available220 Volts
- Water: Public
- Sewer: Septic Tank
- Source: First Multiple Listing Service
This listing courtesy of Maxine Hillery , Maximum One Greater Atlanta Realtors
Monthly Payment
- Principal & Interest $
- Property Taxes $
- Home Insurance $
- VA Funding Fee $

 New - 18 hours ago