3765 Cannonwolde Drive, Snellville, GA 30039
- 6 beds |
- 3 baths |
- 4,215 sqft
 Single-Family Home
  Built in 1987
  1.9acre lot
 2 car garage
  $113/sqft
  Listed 1 month ago
Property Description
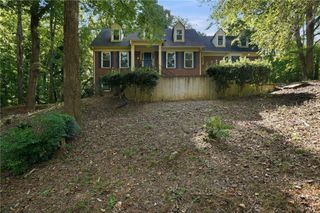
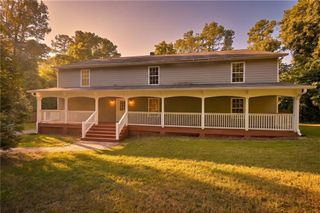
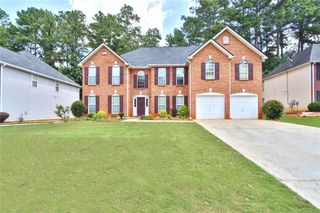
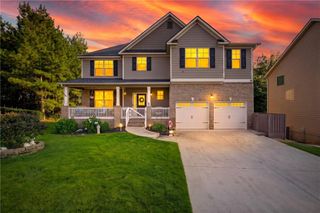
Discover timeless charm and spacious living at 3765 Cannonwolde Dr. This beautifully maintained 5-bedroom, 3-bath home sits on a peaceful 1.9-acre lot in the desirable Cannonwolde community. Soaring 12-foot ceilings throughout, this home offers an open, airy layout perfect for both everyday living and entertaining. Enjoy quiet mornings or evening gatherings on the classic wrap-around porch, and take advantage of the spacious yard surrounded by mature trees for added privacy. The 2-car garage provides plenty of storage and convenience. Recent updates include all major systems-HVAC, water heater, and roof-replaced within the past year. To top it off, the home comes with a transferable warranty for added peace of mind. Ideally located near shopping, schools, and highways, this property is a rare blend of space, comfort, and value. The current warranty on the home is transferable and the seller is offering to pay for an additional year for the buyer! Many essential updates have been done all within the past year. Septic tank, Water heater, Roof, windows and HVAC have all been serviced/replaced within a year. All interested buyers need to be accompanied by an agent and do not approach the property without scheduling first. Thank you
- Listing Status:
- Active
- Date Added:
- August 6, 2026
- Data Last Updated:
- September 26, 2026 at 7:06AM
- Listing Office:
- Bates Realty Group, Inc. : 404-521-0001
- Listing Agent:
- Jamar Bates : 404-521-0001
- Contact:
- 404-521-0001
- MLS ID:
- 7824788

- General: Garden
- Style: Traditional
- Other Structures: Front Porch
- Pool: None
- Parking: AttachedGarageGarage Door OpenerGarage Faces RearGarage Faces SideParking spaces: 2
- Roofing: Other
- Windows: Bay Window(s)Double Pane WindowsInsulated Windows
- General: Brick 4 SidesOtherTwoPillar/Post/Pier
- Road/Access: None
- HOA Amenities: 0.0
- Originating MLS: First Multiple Listing Service
- County: Gwinnett - GA
- Zoning: asdR6016 060
- View: Trees/Woods
- Fencing: Back Yard
- Utilities: Cable AvailableNatural Gas AvailableSewer AvailableWater Available110 Volts
- Water: Public
- Sewer: Septic Tank
- Source: First Multiple Listing Service
This listing courtesy of Jamar Bates , Bates Realty Group, Inc.
Monthly Payment
- Principal & Interest $
- Property Taxes $
- Home Insurance $
- VA Funding Fee $