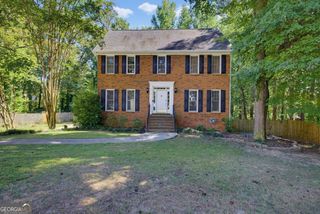
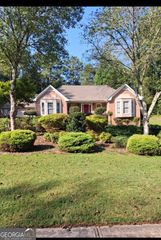
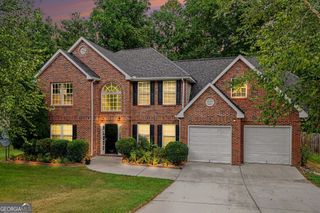
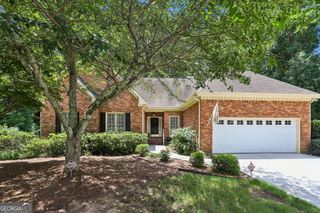
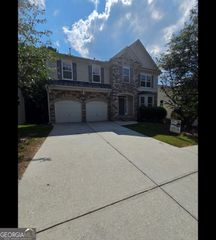
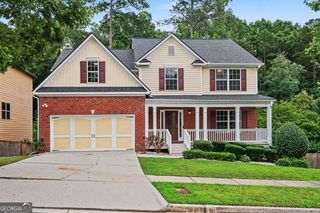
4055 Egypt Road SW, Snellville, GA 30039
- 4 beds |
- 3 baths |
- 4,824 sqft
 Single-Family Home
  Built in 1989
  0.81acre lot
 —— car garage
  $77/sqft
  Listed 6 days ago
Property Description
Space, privacy and character - without an HOA! Situated on a private .81-acre lot, this distinctive home offers 2,592 square feet of finished living space, plus a full unfinished basement ready for storage, a workshop, or future expansion! The flexible 4-bedroom, 2.5 bath split-bedroom floor plan features TWO primary suites, making it ideal for multigenerational living, guests, or anyone who simply wants a little separation. There's also a dedicated office and loft, giving you even more options for working, relaxing, or creating your own space. Inside, soaring vaulted ceilings, exposed wood beams, hardwood floors and a dramatic floor-to-ceiling brick fireplace give the home warmth and architectural character you just don't find in cookie-cutter construction. Kitchen with a skylight and plenty of counter space, refrig, drink cooler, stove, microwave and dishwasher and it is open to the dining area with sky lights and great room-a perfect set up for entertainment. The spiral staircase leading to the loft adds another unexpected touch. French doors open to a wonderful sunroom overlooking the private backyard surrounded by mature trees and plenty of breathing room on nearly an acre. Washer/dryer and refrigerator remain. Home has a one year warranty on it. There is also a chicken coop! This home is equipped with a whole-home energy system for reliability and savings, with a 2.2kW of power across 120 V or 240V which will run the entire home in the event of power outage. Close to schools, shopping, interstates which makes a great commuting location. This home will offer you a private life with ulitimate convenience!
- Listing Status:
- Active
- Date Added:
- September 29, 2026
- Data Last Updated:
- October 5, 2026 at 9:06PM
- Listing Office:
- BHHS Georgia Properties : 770-814-2300
- Listing Agent:
- Kristy Marshall : 404-694-9971
- MLS ID:
- 10855120

- General: Other
- Style: RanchContemporaryTraditional
- Parking: BasementParking spaces: 4
- Roofing: Composition
- Windows: Double Pane Windows
- General: Wood SidingOneBlock
- HOA Amenities: 0.0
- Originating MLS: Georgia MLS 2
- County: Gwinnett
- Zoning: R6004 089
- View: Seasonal ViewView
- Fencing: Front Yard
- Utilities: Cable AvailableElectricity AvailableHigh Speed InternetPhone AvailableWater Available220 VoltsElectricity on Property
- Water: Public
- Sewer: Septic Tank
- Source: Georgia MLS 2
This listing courtesy of Kristy Marshall , BHHS Georgia Properties
Monthly Payment
- Principal & Interest $
- Property Taxes $
- Home Insurance $
- VA Funding Fee $