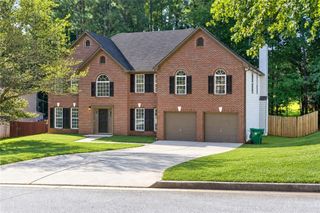
4080 Stony River Way, Snellville, GA 30039
- 4 beds |
- 3 baths |
- 2,821 sqft
 Single-Family Home
  Built in 1988
  0.84acre lot
 2 car garage
  $151/sqft
  Listed 15 days ago
Property Description
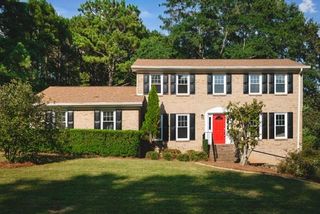
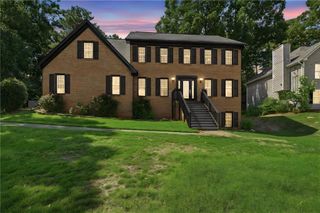
Welcome to 4080 Stony River Way, a well-cared-for 4-bedroom home offering the space, flexibility, and setting that can be hard to find. Situated on a generously sized lot in an established Snellville community, this home reflects years of attentive ownership and provides plenty of room to settle in and make it your own. Inside, you'll find a spacious floor plan designed for everyday living, entertaining, working from home, and hosting family or guests. The fireplace adds warmth and character to the main living area, while the four-bedroom layout provides flexibility for a home office, guest room, playroom, or additional living space. One of the home's standout features is the full basement, offering valuable additional space and plenty of possibilities for storage, recreation, a workshop, fitness area, or future finished living space. An attached garage adds everyday convenience, while the expansive lot provides breathing room for outdoor entertaining, gardening, recreation, or simply enjoying more space between neighbors. The location offers convenient access to shopping, dining, parks, recreation, and major routes throughout Snellville and Gwinnett County. For buyers looking for an established home with substantial space, a large lot, and an opportunity to personalize over time, 4080 Stony River Way is one you'll want to see. Schedule your showing and come experience the space and possibilities this home has to offer.
- Listing Status:
- Active
- Date Added:
- September 11, 2026
- Data Last Updated:
- September 26, 2026 at 7:06AM
- Listing Office:
- Limitless Holdings RE Brokerage, LLC : 404-500-7788
- Listing Agent:
- Chevel Brown : 404-500-7788
- Contact:
- 404-500-7788
- MLS ID:
- 7836881

- General: BalconyRain Gutters
- Style: RanchTraditional
- Other Structures: Deck
- Pool: None
- Parking: AttachedDrivewayGarageGarage Faces FrontKitchen Level
- Roofing: Composition
- Windows: None
- General: StoneWood SidingOtherThree Or MoreConcrete Perimeter
- Road/Access: County Road
- HOA Amenities: Maintenance Grounds0.0
- Originating MLS: First Multiple Listing Service
- County: Gwinnett - GA
- Zoning: L20 BC LAUREL FORK #4R6047 420
- View: Neighborhood
- Fencing: Back YardFencedWood
- Utilities: Cable AvailableElectricity AvailablePhone AvailableSewer AvailableUnderground UtilitiesWater AvailableNone
- Water: Public
- Sewer: Public Sewer
- Source: First Multiple Listing Service
This listing courtesy of Chevel Brown , Limitless Holdings RE Brokerage, LLC
Monthly Payment
- Principal & Interest $
- Property Taxes $
- Home Insurance $
- VA Funding Fee $

 New - 1 day ago