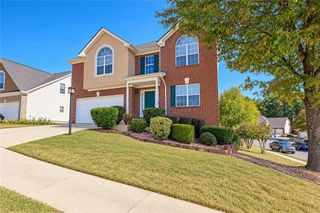
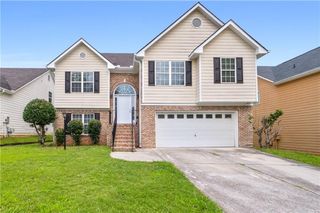
4102 Trotters Way Drive, Snellville, GA 30039
- 4 beds |
- 3 baths |
- 2,748 sqft
 Rental
 Built in 1996
 0.34acre lot
 2 car garage
 $1/sqft
 Listed 1 month ago
Property Description
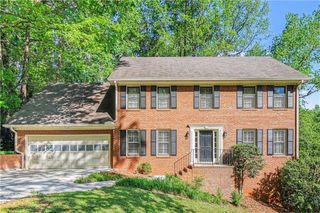
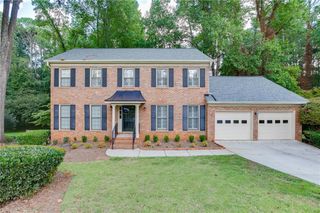
Never before offered for sale, this one owner gem is one you won't want to miss! Tucked away in the prestigious Bridle Gate Community, this spacious floor plan offers a formal living and dining area, large family room with fireplace, a large kitchen with tons of countertop and cabinet space and beautiful Eat In area that overlooks the private back yard. The main level also features a large laundry center complete with washer and dryer! Upstairs you'll find a large owner's suite with tray ceiling, tons of windows and a large ensuite bath with double sinks, soaking tub and separate shower. You'll also find 3 additional extremely spacious secondary bedrooms with an additional guest bathroom! The terrace level is a blank canvas for you to finish to your liking, stubbed for a bath and ready to go! The backyard is a gorgeous, private greenspace and offers a wonderful spot to hang out, entertain and relax! The whole house has NEW carpet, NEW paint and is move in ready!!
- Listing Status:
- Active
- Date Added:
- October 7, 2026
- Data Last Updated:
- November 12, 2026 at 1:06AM
- Listing Office:
- Keller Williams Realty Atlanta Partners : 678-318-5000
- Listing Agent:
- Bonds Realty Group : 678-269-1155
- Contact:
- 678-269-1155
- MLS ID:
- 7851120

- General: None
- Style: Traditional
- Other Structures: Front PorchPatio
- Pool: None
- Parking: AttachedGarageGarage Faces SideParking spaces: 0
- Roofing: CompositionShingle
- Windows: None
- General: BrickBrick FrontTwo
- Road/Access: None
- Originating MLS: First Multiple Listing Service
- County: Gwinnett - GA
- Zoning: R6036 247
- View: NeighborhoodTrees/Woods
- Fencing: None
- Utilities: Cable AvailableElectricity AvailableNatural Gas AvailablePhone AvailableSewer AvailableUnderground UtilitiesWater Available
- Source: First Multiple Listing Service
This listing courtesy of Bonds Realty Group , Keller Williams Realty Atlanta Partners