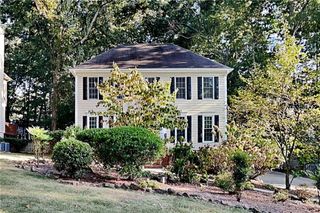
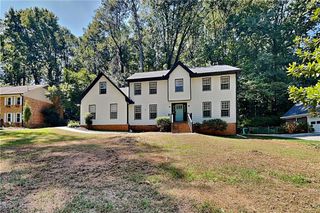
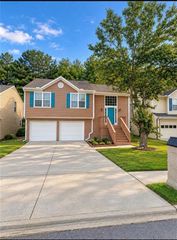
4143 Wellington Hills Drive, Snellville, GA 30039
- 4 beds |
- 3 baths |
- 2,172 sqft
 Rental
  Built in 1972
  0.52acre lot
 2 car garage
  $1/sqft
  Listed 1 day ago
Property Description
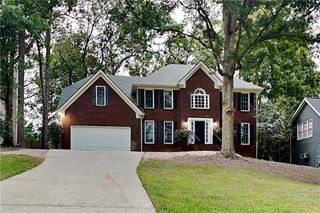
Wonderful Home For Lease or Sale Traditional meets modern in this beautiful 2 story home! Thoughtfully updated throughout, you'll find hardwood floors on the main level, fresh interior paint, and light-colored luxury vinyl plank flooring upstairs, creating a bright and welcoming feel. The beautifully remodeled kitchen features crisp white cabinetry, quartz countertops, and brand-new stainless-steel appliances, while the updated bathrooms offer modern finishes and timeless style. Upstairs, you'll find four generously sized bedrooms, providing plenty of room for all your needs along with a private home office complete with built-in shelving and direct access to an oversized second-story balcony-the perfect place to work from home, study or just relax. The full unfinished basement is already studded, making it easy to create additional living space, a media room, home gym, or workshop to fit your needs. Situated on a large, level corner lot, this move-in-ready home offers the perfect combination of space, updates, and future potential. Ideally located close to shopping, schools, Hwy 78 and medical facilities, this is the perfect place to call home.
- Listing Status:
- Active
- Date Added:
- October 5, 2026
- Data Last Updated:
- October 6, 2026 at 7:07AM
- Listing Office:
- NorthGroup Real Estate : 404-383-6616
- Listing Agent:
- LISA FRENCH : 404-408-3058
- Contact:
- 404-408-3058
- MLS ID:
- 7849609

- General: BalconyRain Gutters
- Style: Traditional
- Other Structures: TerraceDeckCovered
- Pool: None
- Parking: AttachedGarageParking spaces: 4
- Roofing: Composition
- Windows: Window Treatments
- General: Brick 4 SidesWood SidingTwo
- Road/Access: City Street
- Originating MLS: First Multiple Listing Service
- County: Gwinnett - GA
- View: Neighborhood
- Fencing: None
- Utilities: Cable AvailableElectricity AvailableNatural Gas AvailablePhone AvailableWater Available
- Source: First Multiple Listing Service
This listing courtesy of LISA FRENCH , NorthGroup Real Estate
 New - 1 day ago