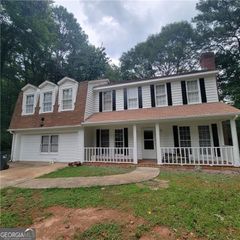
4212 Portsbrook Avenue, Snellville, GA 30039
- 4 beds |
- 3 baths |
- 2,250 sqft
 Rental
 Built in 2026
 5,663sqft lot
 —— car garage
 $1/sqft
 Listed 1 month ago
Property Description
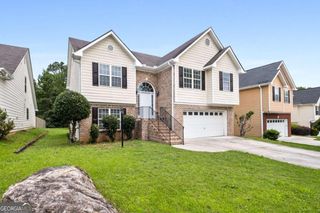
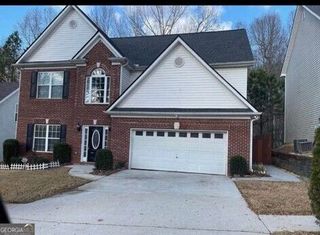
Welcome home to 4212 Portsbrook Avenue, a beautiful modern newly constructed home offering 4 spacious bedrooms, 2.5 bathrooms, and 2,250 square feet of bright, open living space in Snellville. Designed for effortless living and entertaining, the main level features high ceilings, durable luxury flooring, a powder room, and a convenient mudroom right off the two-car garage. At the heart of the home, the light-filled great room centers around a cozy electric fireplace accented with shiplap. The seamless floor plan transitions into a open-concept dining area and gourmet kitchen, complete with solid-surface countertops, modern stainless steel appliances, a generous walk-in pantry, and a large center island perfect for barstool seating. Step through the main level to a private back patio, ideal for relaxing outdoors or hosting weekend barbecues. Upstairs, a flexible loft area offers the perfect setup for a media lounge, home office, or playroom. The serene primary suite serves as a true retreat, featuring an expansive walk-in closet and an spa-inspired ensuite bathroom equipped with double vanities and an impressive 7-foot walk-in shower with dual showerheads. Three additional light-filled bedrooms share a well-appointed full hallway bathroom, and a dedicated upper-level laundry room adds everyday convenience. Located in a quiet neighborhood with easy access to local parks, top-rated Gwinnett County schools, shopping, and dining, this turn-key residence offers space, style, and comfort.
- Listing Status:
- Active
- Date Added:
- October 6, 2026
- Data Last Updated:
- November 12, 2026 at 2:09AM
- Listing Office:
- Compass : 404-668-6621
- Listing Agent:
- Zoya Bardai : 770-605-2680
- MLS ID:
- 10868097

- Style: Traditional
- Parking: GarageAttachedParking spaces: 2
- Roofing: Composition
- Windows: Double Pane Windows
- General: OtherTwo
- HOA Amenities: Other
- Originating MLS: Georgia MLS 2
- County: Gwinnett
- Zoning: R4336 424
- Utilities: Electricity AvailableNatural Gas AvailableSewer AvailableWater AvailableElectricity on Property
- Water: Public
- Sewer: Public Sewer
- Source: Georgia MLS 2
This listing courtesy of Zoya Bardai , Compass