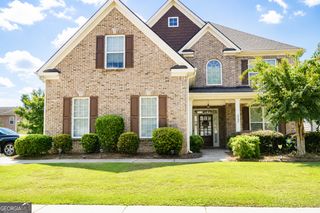
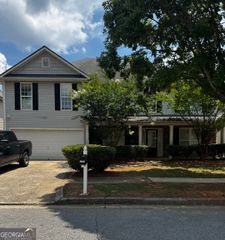
4240 Henry Road, Snellville, GA 30039
- 4 beds |
- 4 baths |
- 3,527 sqft
 Single-Family Home
  Built in 2014
  7,841sqft lot
 —— car garage
  $119/sqft
  Listed 12 days ago
Property Description
Welcome to this beautifully designed five-bedroom, four-and-a-half-bath home offering an impressive combination of comfort, style, and flexibility. From the moment you enter the grand two-story foyer, you'll appreciate the home's open atmosphere, generous room sizes, and thoughtful architectural details. The main level features hardwood flooring and separate formal living and dining rooms, creating inviting spaces for entertaining, celebrations, or quiet evenings at home. Coffered ceilings add character and sophistication, while the sunroom provides a bright and relaxing retreat just off the main living area. At the heart of the home is a spacious kitchen featuring granite countertops, stainless steel appliances, abundant cabinetry, and plenty of workspace for preparing meals. Its seamless connection to the surrounding living areas makes it easy to stay connected with guests while cooking or entertaining. The expansive primary suite offers a private retreat with a comfortable sitting area, a walk-in closets and a spa-like bathroom designed for relaxation. Four additional bedrooms provide outstanding flexibility for guests, a home office, fitness space, media room, or hobby room. High ceilings and generous closets enhance the home's spacious feel, while four full bathrooms and a convenient half bath help accommodate everyday routines with ease. Outside, the covered rear patio offers a comfortable setting for morning coffee, outdoor dining, or unwinding at the end of the day. A two-car garage provides additional parking and storage.
- Listing Status:
- Active
- Date Added:
- July 30, 2026
- Data Last Updated:
- August 11, 2026 at 7:09AM
- Listing Office:
- Coldwell Banker Realty : 404-252-4908
- Listing Agent:
- Josie Brockman : 770-367-8038
- MLS ID:
- 10815985

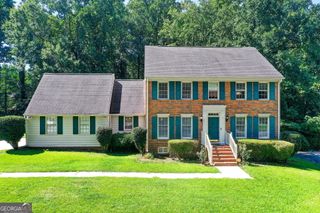
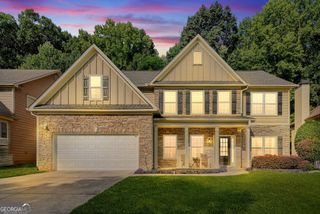
- Style: Brick FrontTraditional
- Parking: GarageKitchen LevelParking spaces: 2
- Roofing: Composition
- Windows: Double Pane Windows
- General: ConcreteTwoSlab
- HOA Amenities: Other400.0
- Originating MLS: Georgia MLS 2
- County: Gwinnett
- Zoning: R4345 109
- Fencing: Back Yard
- Utilities: Electricity AvailableNatural Gas AvailableSewer AvailableUnderground UtilitiesWater Available220 VoltsElectricity on Property
- Water: Public
- Sewer: Public Sewer
- Source: Georgia MLS 2
This listing courtesy of Josie Brockman , Coldwell Banker Realty
Monthly Payment
- Principal & Interest $
- Property Taxes $
- Home Insurance $
- VA Funding Fee $