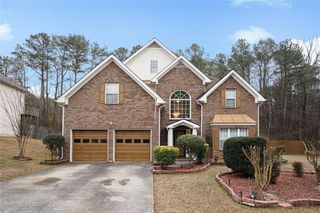
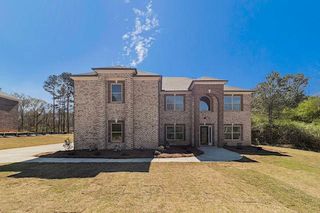
4291 Riverlake Way, Snellville, GA 30039
- 4 beds |
- 3 baths |
- 3,678 sqft
 Single-Family Home
  Built in 1993
  3.16acre lot
 5 car garage
  $160/sqft
  Listed 1 month ago
Property Description
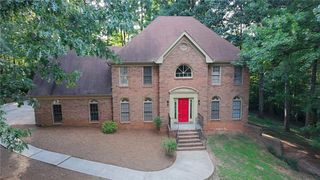
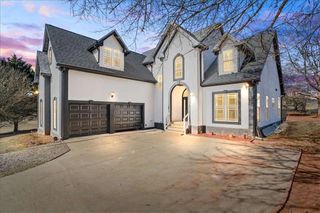
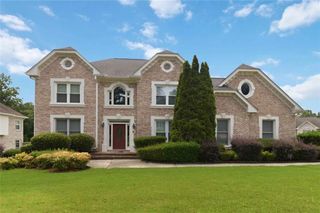
Welcome to 4291 Riverlake Way—a truly unforgettable estate that commands attention from the moment you pass through its private gated entrance. Featuring dual driveways leading to the home, this level of arrival and grandeur is almost unheard of at this price point. With its stately columns and timeless architecture, the home evokes the elegance of a modern-day White House, perfectly positioned on 3 breathtaking private acres. Beyond the impressive exterior lies a home designed to impress at every turn. Soaring ceilings, expansive living spaces, multiple fireplaces, and refined designer finishes create an atmosphere that is both grand and welcoming. Every room has been thoughtfully updated with sophisticated new lighting and fixtures, giving the home a fresh, elevated feel while preserving its timeless character. The luxurious primary suite is a retreat all its own, complete with a spa-inspired bathroom straight out of a design magazine. From the elegant finishes to the thoughtfully designed layout, it's a space you'll never want to leave. For the automotive enthusiast, this property is simply unmatched. An incredible 5-car garage offers two bays on the main level and three additional bays on the lower level, providing the perfect setup for a collector, workshop, recreational vehicles, or extensive storage. The home's major systems have already been taken care of with a brand-new roof, new HVAC systems, new water heaters, and new garage doors, giving the next owner complete peace of mind. Step outside and discover what truly makes this property one of a kind. The estate overlooks a gorgeous private lake, with ownership extending into the water as part of the 3-acre parcel. The picturesque setting offers incredible privacy, stunning views from nearly every angle, and a backyard that feels more like a private resort than a residence. From the grand gated entrance and sweeping circular approach to the spectacular architecture, tranquil waterfront setting, and exceptional updates throughout, 4291 Riverlake Way delivers a level of luxury rarely found—especially at this price point. Elegant. Timeless. Unforgettable. This isn't just a home—it's an estate that leaves a lasting impression long after you've driven away.
- Listing Status:
- Active
- Date Added:
- June 30, 2026
- Data Last Updated:
- August 11, 2026 at 7:09AM
- Listing Office:
- LoKation Real Estate, LLC : 404-348-0420
- Listing Agent:
- Benjamin Winwood : 770-312-1065
- Contact:
- 770-312-1065
- MLS ID:
- 7798897

- General: BalconyGarage(s)
- Style: Traditional
- Other Structures: Terrace
- Pool: None
- Parking: GarageParking spaces: 8
- Roofing: Composition
- Windows: None
- General: OtherThree Or MoreBrick/Mortar
- Road/Access: Private Road
- HOA Amenities: Maintenance Grounds0.0
- Originating MLS: First Multiple Listing Service
- County: Dekalb - GA
- Zoning: 110 X 75 X 100 X 350 X 87 X 56 X 167 X 53 X 147 X 493 2.95AC RIVERSIDE LANDING UNIT 2 BLOCK A LOT 4316 224 01 036
- View: LakeTrees/Woods
- Fencing: Wrought IronFront Yard
- Utilities: Sewer AvailableWater AvailableElectricity Available220 Volts
- Water: Public
- Sewer: Public Sewer
- Source: First Multiple Listing Service
This listing courtesy of Benjamin Winwood , LoKation Real Estate, LLC
Monthly Payment
- Principal & Interest $
- Property Taxes $
- Home Insurance $
- VA Funding Fee $