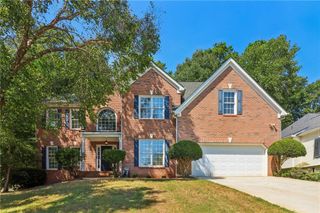
4467 Bethany Manor Drive, Snellville, GA 30039
- 5 beds |
- 3 baths |
- 3,131 sqft
 Single-Family Home
  Built in 2022
  8,276sqft lot
 2 car garage
  $150/sqft
  Listed 11 days ago
Property Description
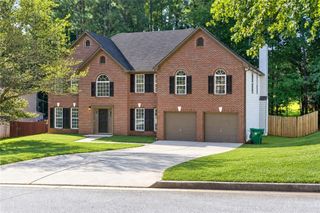
Welcome home to this spacious and inviting home offering the perfect blend of comfort, functionality, and convenience. The open-concept main level features a dedicated front office, a spacious family room with a fireplace, and a beautiful kitchen with granite countertops, an oversized island, stainless steel appliances, abundant cabinetry, and a walk-in pantry. Upstairs, enjoy a versatile loft area perfect for a second living room, media space, or playroom. The generous primary suite features a tray ceiling, soaking tub, separate shower, dual vanities, and a spacious walk-in closet. Step outside to a covered patio and backyard, perfect for relaxing or entertaining. Conveniently located near Scenic Highway, with easy access to an abundance of restaurants, shopping, retail, entertainment, and everyday conveniences. This home offers the space and location you've been looking for—schedule your showing today! Select photos have been virtually staged
- Listing Status:
- Active
- Date Added:
- September 15, 2026
- Data Last Updated:
- September 26, 2026 at 5:08AM
- Listing Office:
- Keller Williams Realty West Atlanta : 470-907-8266
- Listing Agent:
- Gabrielle Maddox-Davis : 470-399-1054
- Contact:
- 470-907-8266
- MLS ID:
- 7835365

- General: Lighting
- Style: Modern
- Other Structures: Patio
- Pool: None
- Parking: Garage
- Roofing: Concrete
- Windows: Double Pane Windows
- General: Aluminum SidingBrickVinyl SidingTwoSlab
- Road/Access: None
- HOA Amenities: Maintenance Grounds750.0Annually
- Originating MLS: First Multiple Listing Service
- County: Gwinnett - GA
- Zoning: L38 BA BETHANY MANOR - PB151-264R6036 455
- View: Other
- Fencing: None
- Utilities: Cable AvailableElectricity AvailableNatural Gas AvailablePhone AvailableSewer AvailableWater Available110 Volts220 Volts
- Water: Public
- Sewer: Public Sewer
- Source: First Multiple Listing Service
This listing courtesy of Gabrielle Maddox-Davis , Keller Williams Realty West Atlanta
Monthly Payment
- Principal & Interest $
- Property Taxes $
- Home Insurance $
- VA Funding Fee $

 New - 2 days ago