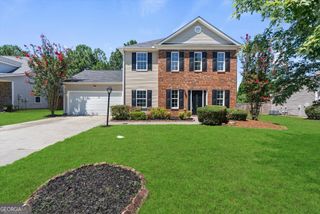
4743 Bryant Drive, Snellville, GA 30039
- 3 beds |
- 2 baths
 Single-Family Home
  Built in 1978
  1.25acre lot
 —— car garage
  $——/sqft
  Listed 8 days ago
Property Description
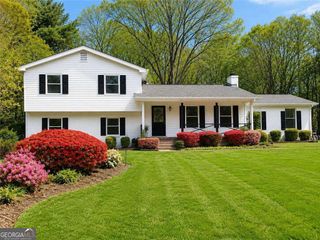
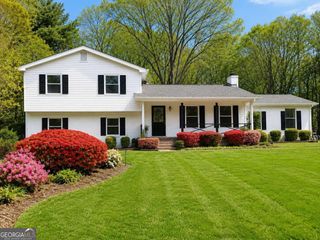
Freshly renovated and situated on 1.25 acres in Snellville, with no HOA, this move-in-ready home offers the perfect blend of modern updates and timeless charm. Step inside to discover a spacious eat-in kitchen featuring stainless steel appliances, quartz countertops, a stylish backsplash, and white cabinetry. The cozy living room is centered around a beautiful fireplace accented with warm stone and wood, creating the perfect space to relax or entertain. The owner's suite includes a private en-suite bath with double vanities, shower with barn door glass, and a walk-in closet. Two additional bedrooms share a fully updated bathroom, also featuring double vanities for added convenience. Outside, enjoy the privacy of a large back yard, barn/shop and fire pit with new pergola. The 2 car garage and large driveway provide plenty of parking. Recent improvements within the last 4 years include: New electrical wiring and plumbing throughout, interior and exterior paint, flooring throughout, windows, attic insulation, roof, HVAC system, exterior siding, kitchen cabinets, countertops, backsplash, and appliances, garage door, light fixtures and hardware throughout and front porch freshly stained and painted. Conveniently located near Highway 78 and Interstate 20, this exceptional property offers easy access to shopping, dining, and commuting routes while providing the space and privacy of a 1.25-acre lot. Schedule your showing today-FHA and VA buyers are welcome!
- Listing Status:
- Active
- Date Added:
- July 18, 2026
- Data Last Updated:
- July 26, 2026 at 7:08AM
- Listing Office:
- Virtual Properties Realty.com : 770-495-5050
- Listing Agent:
- Kara Conway : 404-597-5943
- MLS ID:
- 10808401

- General: GazeboShed(s)Workshop
- Style: Ranch
- Parking: GarageParking spaces: 2
- Roofing: Composition
- General: Wood SidingOnePillar/Post/Pier
- HOA Amenities: 0.0
- Originating MLS: Georgia MLS 2
- County: Gwinnett
- Zoning: R4334 025
- Utilities: Cable AvailableElectricity AvailableSewer AvailableWater AvailableElectricity on Property
- Water: Public
- Sewer: Septic Tank
- Source: Georgia MLS 2
This listing courtesy of Kara Conway , Virtual Properties Realty.com
Monthly Payment
- Principal & Interest $
- Property Taxes $
- Home Insurance $
- VA Funding Fee $

 New - 3 days ago