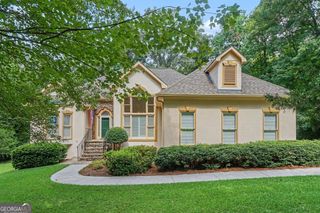
1077 Riverstone Drive, Social Circle, GA 30025
- 4 beds |
- 3 baths |
- 2,793 sqft
 Single-Family Home
  Built in 2023
  2acre lot
 —— car garage
  $220/sqft
  Listed 1 month ago
Property Description
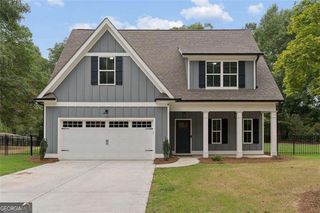
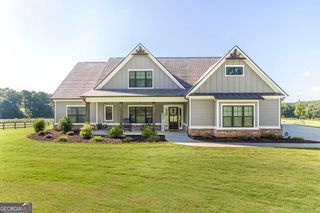
Welcome to 1077 Riverstone Drive, a beautifully appointed modern farmhouse set on a private 2-acre cul-de-sac lot in Social Circle. Built in 2023, this 4-bedroom, 2.5-bath home offers approximately 2,793 square feet of refined, thoughtfully designed living space. The open-concept interior is filled with natural light and features upgraded finishes, a spacious kitchen with white cabinetry, a large island, breakfast bar, walk-in pantry, and seamless views into the family room. The oversized main-level primary suite offers a generous walk-in closet, double vanity, and direct access to the laundry room for added convenience. Enjoy exceptional outdoor living with covered front and rear porches, a large level fenced backyard, extended driveway, side-entry 2-car garage, and front-yard irrigation. A bonus room provides additional flexibility for future living, work, or recreation space. Nearly new, beautifully upgraded, and perfectly positioned on 2 peaceful acres, this home delivers the ideal blend of luxury, comfort, and privacy.
- Listing Status:
- Active
- Date Added:
- August 9, 2026
- Data Last Updated:
- September 26, 2026 at 7:06AM
- Listing Office:
- PEND Realty, LLC : 888-641-7363
- Listing Agent:
- Chasity R Tillman : 678-663-6673
- MLS ID:
- 10822318

- General: Sprinkler System
- Style: CraftsmanRanch
- Parking: GarageAttachedParking PadKitchen LevelParking spaces: 6
- Roofing: Composition
- Windows: Double Pane Windows
- General: BrickConcreteOneSlab
- HOA Amenities: Maintenance Grounds200.0
- Originating MLS: Georgia MLS 2
- County: Walton
- Zoning: N109A015
- Fencing: Back YardFencedOtherWood
- Utilities: Cable AvailableElectricity AvailableHigh Speed InternetPhone AvailableUnderground UtilitiesWater Available220 VoltsElectricity on Property
- Water: Well
- Sewer: Septic Tank
- Source: Georgia MLS 2
This listing courtesy of Chasity R Tillman , PEND Realty, LLC
Monthly Payment
- Principal & Interest $
- Property Taxes $
- Home Insurance $
- VA Funding Fee $

 New - 2 days ago