250 Nicklaus Circle, Social Circle, GA 30025
- 5 beds |
- 3 baths |
- 3,374 sqft
 Single-Family Home
 Built in 2024
 2.59acre lot
 2 car garage
 $200/sqft
 Listed 10 days ago
Property Description
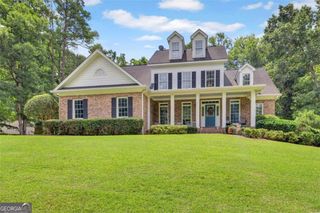
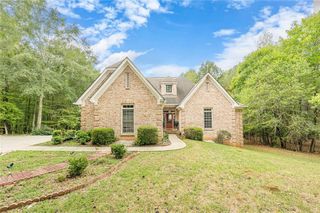
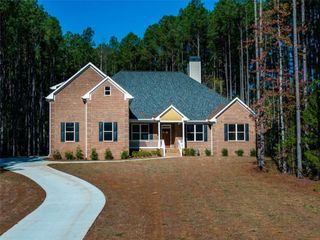
Better Than New! Space, Privacy & Convenience! Looking for room to spread out without sacrificing convenience? This spacious, light-filled home offers the best of both worlds! Nestled on 2.59 acres in a community of homes situated on acreage, you'll enjoy a peaceful setting away from the hustle and bustle while remaining convenient to shopping, dining, and everyday amenities. Inside, you'll love the open, airy feel, with abundant natural light flowing throughout the home. The main-level living spaces offer an inviting, easy flow, perfect for everyday living and entertaining. Upstairs, you'll find generously oversized bedrooms, including an impressive primary suite with plenty of room to relax and unwind. The kitchen is sure to impress with abundant cabinetry, expansive countertops, and a walk-in pantry offering plenty of storage for all your cooking and holiday baking needs. Step outside to enjoy the private backyard, featuring a generous area of level, usable space before the woods begin. The spacious deck is perfect for grilling, outdoor dining, and entertaining family and friends. The unfinished basement offers endless possibilities to create additional living space tailored to your needs. If you've been searching for a spacious home with an open, welcoming feel, plenty of natural light, and room to breathe, this one is a must-see! Whole-house water softener remains with the home.
- Listing Status:
- Active
- Date Added:
- November 3, 2026
- Data Last Updated:
- November 12, 2026 at 2:07PM
- Listing Office:
- Southern Classic Realtors : 678-635-8877
- Listing Agent:
- SHERI A EMIGH : 404-918-5977
- Contact:
- 678-635-8877
- MLS ID:
- 7862096

- General: Private YardRear Stairs
- Style: Farmhouse
- Other Structures: Front PorchWrap AroundCovered
- Pool: None
- Parking: DrivewayGarage
- Roofing: Asbestos Shingle
- Windows: Double Pane Windows
- General: Cement SidingStoneTwoConcrete Perimeter
- Road/Access: County Road
- HOA Amenities: 0.0
- Originating MLS: First Multiple Listing Service
- County: Newton - GA
- Zoning: LT 25 LITTLE RIVER ESTATE0125A00000062000
- View: RuralTrees/Woods
- Fencing: None
- Utilities: Electricity Available110 Volts220 Volts
- Water: Public
- Sewer: Septic Tank
- Source: First Multiple Listing Service
This listing courtesy of SHERI A EMIGH , Southern Classic Realtors
Monthly Payment
- Principal & Interest $
- Property Taxes $
- Home Insurance $
- VA Funding Fee $