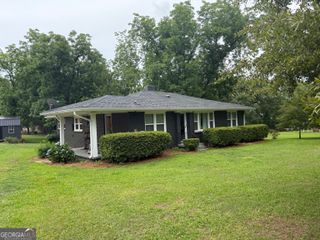
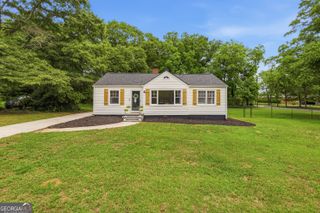
468 Bear Cub Path, Social Circle, GA 30025
- 3 beds |
- 2 baths |
- 1,328 sqft
 Single-Family Home
  Built in 1999
  0.28acre lot
 —— car garage
  $215/sqft
  Listed 1 month ago
Property Description
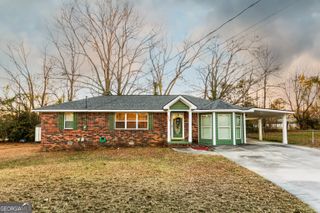
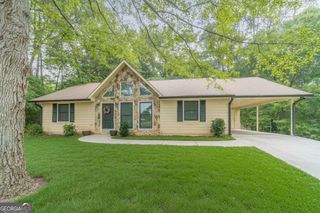
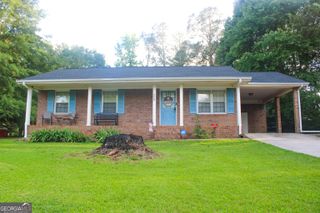
Welcome home to comfort, convenience, and small-town charm! This beautifully updated 3-bedroom, 2-bath home offers an inviting open-concept living, dining, and kitchen area that's perfect for both everyday living and entertaining. Recent updates throughout the home provide a fresh, move-in-ready feel, including a new HVAC system, water heater under 5 years old, roof is right at 5 years old for added comfort and efficiency. Need extra storage? You'll appreciate the abundant attic storage, offering plenty of space for seasonal items and more. Step outside to enjoy the newly fenced backyard, ideal for pets, play, gardening, or relaxing with family and friends. Located in the highly desirable Social Circle School District, this home also offers convenient access to Covington, Monroe, and Madison, making commuting, shopping, dining, and recreation a breeze. Whether you're a first-time homebuyer, downsizing, or simply looking for a home that's been thoughtfully updated, this one is ready to welcome you home. Schedule your private showing today!
- Listing Status:
- Active
- Date Added:
- August 6, 2026
- Data Last Updated:
- August 11, 2026 at 7:09AM
- Listing Office:
- RE/MAX Around Atlanta East : 770-922-4222
- Listing Agent:
- Sandra Stevens : 770-317-0316
- MLS ID:
- 10821007

- General: Outbuilding
- Style: Ranch
- Parking: GarageAttachedParking spaces: 2
- Roofing: Composition
- Windows: Double Pane Windows
- General: Vinyl SidingOneSlab
- HOA Amenities: None
- Originating MLS: Georgia MLS 2
- County: Walton
- Zoning: NS17A022
- Fencing: Back YardWood
- Utilities: High Speed Internet220 Volts
- Water: Private
- Sewer: Septic Tank
- Source: Georgia MLS 2
This listing courtesy of Sandra Stevens , RE/MAX Around Atlanta East
Monthly Payment
- Principal & Interest $
- Property Taxes $
- Home Insurance $
- VA Funding Fee $