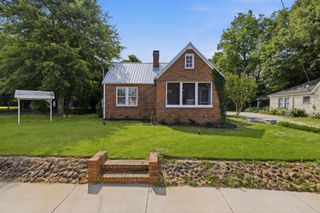
487 Spring Street, Social Circle, GA 30025
- 3 beds |
- 2 baths |
- 1,355 sqft
 Single-Family Home
  Built in 1996
  0.28acre lot
 2 car garage
  $207/sqft
  Listed 8 days ago
Property Description
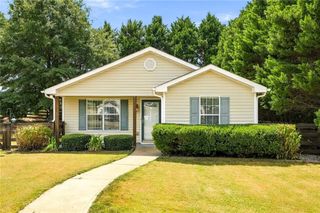
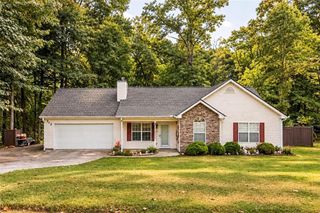
Welcome to 487 Spring Street - located just minutes from the sought-after downtown area of Social Circle. This adorable 3 bedroom/2 bathroom ranch home features an open concept floor plan. An inviting foyer welcomes you into a vaulted great room that flows into the kitchen and dining area. The kitchen includes an eat-in breakfast bar, lots of cabinets and counter space, and a pantry. The master suite offers a bathroom that includes double vanities, a walk-in shower, soaking tub, and walk-in closet. Two additional bedrooms are also on the main level with a full bath. Large laundry/mudroom. Step outside and enjoy the inviting enclosed rocking-chair front porch, as well as a rear patio that overlooks the fenced backyard and detached storage building. Enjoy being just minutes from restaurants, boutiques, community events, and the small-town charm of downtown Social Circle.
- Listing Status:
- Active
- Date Added:
- September 18, 2026
- Data Last Updated:
- September 26, 2026 at 7:06AM
- Listing Office:
- Southern Classic Realtors : 678-635-8877
- Listing Agent:
- JODY SWORDS : 404-392-2389
- Contact:
- 678-635-8877
- MLS ID:
- 7840024

- General: Private EntranceStorageOtherBarn(s)OutbuildingShed(s)StorageWorkshop
- Style: RanchTraditional
- Other Structures: EnclosedFront PorchRear PorchScreenedPatioCovered
- Pool: None
- Parking: AttachedDrivewayGarageKitchen LevelParking spaces: 4
- Roofing: Composition
- Windows: Double Pane WindowsWindow Treatments
- General: Vinyl SidingOneSlab
- Road/Access: City Street
- Originating MLS: First Multiple Listing Service
- County: Walton - GA
- Zoning: #4 CHEROKEE FOREST .28ACNS17A00000004000
- View: RuralTrees/Woods
- Fencing: Back Yard
- Utilities: Electricity AvailableSewer AvailableUnderground UtilitiesWater Available110 Volts
- Water: Public
- Sewer: Public Sewer
- Source: First Multiple Listing Service
This listing courtesy of JODY SWORDS , Southern Classic Realtors
Monthly Payment
- Principal & Interest $
- Property Taxes $
- Home Insurance $
- VA Funding Fee $