504 Park Place Court, Social Circle, GA 30025
- 2 beds |
- 3 baths |
- 2,328 sqft
 Single-Family Home
  Built in 2006
  0.26acre lot
 —— car garage
  $160/sqft
  Listed 4 days ago
Property Description
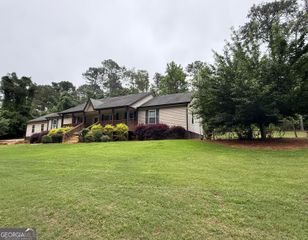
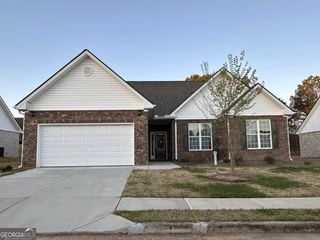
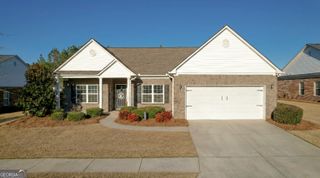
Welcome home to this beautiful, move-in-ready gem nestled in a quiet cul-de-sac within the highly desirable Town Park subdivision. Elevated on a gorgeous, maintained lot, this property captures your heart from the moment you pull into the driveway. Whether you are enjoying your morning coffee on the back patio or relaxing inside, the scenic setting and thoughtful design make this house feel like home instantly. Step through the front door into an inviting home boasting vaulted ceilings and beautiful hardwood floors. The center of the living room has a gas fireplace. The seamless flow leads you into a bright, airy sunroom the perfect spot for a cozy reading nook or home office. At the center of it all is a spacious, updated kitchen featuring rich, beautiful wooden cabinetry with lots of storage, updated countertops and modern appliances, stylish, updated tile flooring, Enjoy the architectural beauty of gorgeous trey ceilings in both the formal dining room and the primary bedroom. Features two bedrooms, both with their own en-suite baths. The main primary bath boasts a modern, accessible walk-in shower. Second bedroom has a versatile sitting room that can easily be utilized as a den, media room, or effortlessly converted into a 3rd bedroom to fit your needs. Ditch the Mower! Best of all, enjoy the ultimate convenience of an HOA-maintained yard. You can leave the lawn equipment behind and spend your weekends actually enjoying your home!
- Listing Status:
- Active
- Date Added:
- July 23, 2026
- Data Last Updated:
- July 27, 2026 at 5:09AM
- Listing Office:
- HomeSmart : 404-876-4901
- Listing Agent:
- Gracie Payne : 770-315-8861
- MLS ID:
- 10811260

- Style: Brick 4 Side
- Parking: GarageKitchen LevelGarage Door Opener
- Roofing: Composition
- Windows: Double Pane Windows
- General: BrickOneSlab
- HOA Amenities: Maintenance GroundsOther1800.0
- Originating MLS: Georgia MLS 2
- County: Walton
- Zoning: NS13A009
- Fencing: Back Yard
- Utilities: Cable AvailableElectricity AvailableHigh Speed InternetNatural Gas AvailablePhone AvailableSewer ConnectedUnderground Utilities220 VoltsElectricity on Property
- Water: Public
- Sewer: Public Sewer
- Source: Georgia MLS 2
This listing courtesy of Gracie Payne , HomeSmart
Monthly Payment
- Principal & Interest $
- Property Taxes $
- Home Insurance $
- VA Funding Fee $