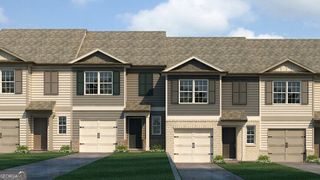
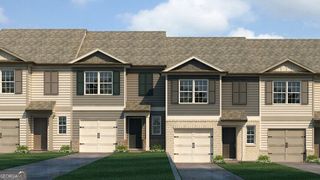
144 Cottsford Drive SW, South Fulton, GA 30331
- 3 beds |
- 3 baths |
- 1,815 sqft
 Town Home
 Built in 2001
 1,830sqft lot
 —— car garage
 $146/sqft
 Listed 2 days ago
Property Description
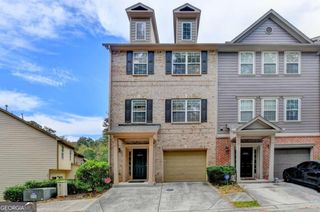
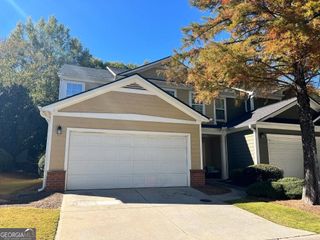
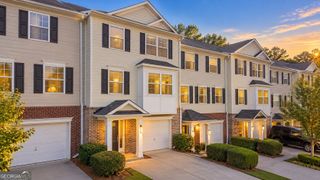
Introducing 144 Cottsford Drive, where spacious living meets contemporary style in the established Cottages of Cascade community! This attractive 3-bedroom, 2.5-bath townhome offers 1,815 sq ft of thoughtfully designed living space, featuring an impressive two-story living room, soaring ceilings, and abundant natural light. The dramatic fireplace creates a stunning focal point, while the open loft overlooking the main living area adds architectural interest and an airy, expansive feel. The beautifully appointed kitchen features granite countertops, an extended breakfast bar, stylish pendant lighting, recessed lighting, and lots of cabinetry, offering an ideal setting for everyday living and entertaining. The main-level primary suite provides a comfortable retreat with a sitting area, walk-in closet, and private bath featuring decorative sinks and contemporary finishes. Upstairs, two additional bedrooms offer flexibility for guests, a home office, or additional living needs. Additional highlights include attractive flooring throughout the main living areas, plantation-style window shutters, decorative wall detailing, a private rear patio, and an attached two-car garage. Don't miss this wonderful opportunity to enjoy the convenience of townhome living in an established Southwest Atlanta community
- Listing Status:
- Active
- Date Added:
- November 9, 2026
- Data Last Updated:
- November 11, 2026 at 9:06PM
- Listing Office:
- Desari Jabbar Realty Group : 404-437-9055
- Listing Agent:
- Desari Jabbar : 404-437-9055
- MLS ID:
- 10887776

- Style: Traditional
- Parking: GarageAttachedKitchen Level
- Roofing: Other
- General: Aluminum SidingWood SidingTwo
- HOA Amenities: Management Fee
- Originating MLS: Georgia MLS 2
- County: Fulton
- Zoning: 14F0060 LL1076
- Utilities: Cable AvailableElectricity AvailableHigh Speed InternetElectricity on Property
- Water: Public
- Sewer: Public Sewer
- Source: Georgia MLS 2
This listing courtesy of Desari Jabbar , Desari Jabbar Realty Group
Monthly Payment
- Principal & Interest $
- Property Taxes $
- Home Insurance $
- VA Funding Fee $