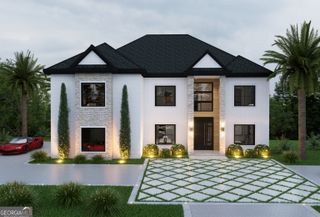
3285 Stonewall Tell Road, South Fulton, GA 30349
- 7 beds |
- 7 baths |
- 7,500 sqft
 Single-Family Home
  Built in 2006
  5acre lot
 —— car garage
  $179/sqft
  Listed 1 month ago
Property Description
Breath taking Luxury Estate. Experience luxury living in this stunning fully renovated contemporary estate situated on 5 acres behind private gates, swimming pool and with NO HOA. Offering over 7,500 square feet of impeccably designed living space, this remarkable home features 7 spacious bedrooms and 6.5 bathrooms, making it ideal for multi-generational living, entertaining, or anyone seeking room to spread out. The beautifully designed interior showcases new flooring, a modern open-concept design, 2 Story Foyer with curving staircase, 2 story living room wich Designer cofer ceiling, Two 2 story quartz Fireplace , 100" Led fireplace in theater, Accent Walls in Dining Rooms and Master bedroom, Master Bathroom is Simply Amazing with floating quartz vanites and state of the art shower with rainfall and messaging heads,brand new appliances, generous walk-in closets, and high-end finishes throughout. Quartz counter tops, waterfall counters, spiral stair case, walk-in pantry, cocktail lounge, in house gym, salon set up, trey ceilings, double headed oversized primary bedroom shower, each bedroom upstairs has it's own bathroom, loft area for extra space, high end lighting and much more. Step outside to your own private retreat complete with an inground pool and expansive acreage, providing the perfect blend of privacy and outdoor living. Conveniently located just minutes from the airport, shopping, dining, and major highways, this property offers the best of both luxury and accessibility. Home theatre, two kitchens, workout room, and more. This is a rare opportunity to own a one-of-a-kind estate that truly has it all.
- Listing Status:
- Active
- Date Added:
- July 7, 2026
- Data Last Updated:
- August 11, 2026 at 8:09PM
- Listing Office:
- Drake Realty, Inc. : 770-565-2044
- Listing Agent:
- Douglas D Parson : 404-822-4869
- MLS ID:
- 10800276

- Style: Brick 4 Side
- Parking: GarageAttachedGarage Door Opener
- Roofing: Composition
- General: BrickThree Or More
- HOA Amenities: None
- Originating MLS: Georgia MLS 2
- County: Fulton
- Zoning: 14F0141 LL0543
- Fencing: Privacy
- Utilities: None
- Water: Public
- Sewer: Public Sewer
- Source: Georgia MLS 2
This listing courtesy of Douglas D Parson , Drake Realty, Inc.
Monthly Payment
- Principal & Interest $
- Property Taxes $
- Home Insurance $
- VA Funding Fee $