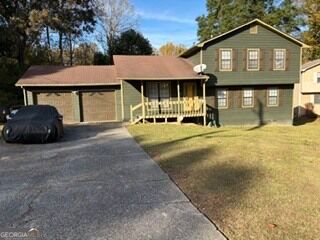
3570 Keels Lane, South Fulton, GA 30349
- 4 beds |
- 3 baths |
- 1,632 sqft
 Single-Family Home
 Built in 1990
 8,581sqft lot
 —— car garage
 $159/sqft
 Listed 4 days ago
Property Description
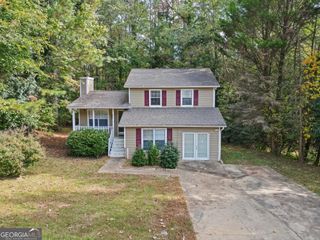
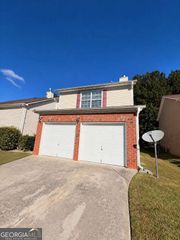
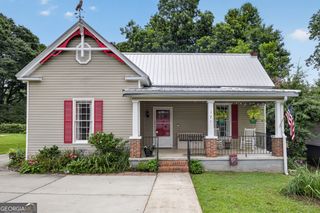
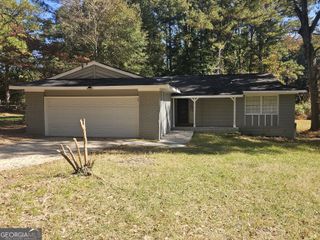
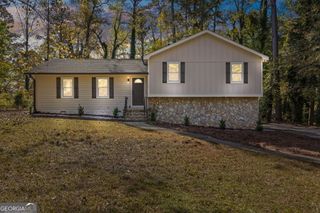
Home for the Holidays!!! Beautifully renovated for everything that comes next! This stunning 4-bedroom, 2.5-bath home has been completely transformed from top to bottom, inside and out. A new roof, new gutters, premium siding, and premium interior and exterior paint deliver fresh curb appeal and a polished finish throughout. Gather around the fireplace in the spacious living room or make holiday memories in the inviting eat-in kitchen, featuring quartz countertops and a quartz-topped island ideal for meal preparation and casual dining. Quartz countertops also elevate both full bathrooms, a standout upgrade at this price point. Gather around the fireplace in the spacious living room or make holiday memories in the inviting eat-in kitchen, featuring quartz countertops and a quartz-topped island ideal for meal preparation and casual dining. Quartz countertops also elevate both full bathrooms, a standout upgrade at this price point. New luxury vinyl plank flooring on the lower level and plush new carpet upstairs complement the home's fresh look. The exceptionally large added fourth bedroom offers flexible space for guests, a home office, or everyday living. Retreat to the primary suite, where a separate shower and soaking tub provide a relaxing place to unwind. Extensively renovated with attention to detail, this home delivers outstanding value and a beautiful setting for your next chapter. Imagine welcoming loved ones, celebrating the season, and making this home your own. Priced to sell! Schedule your showing today!
- Listing Status:
- Active
- Date Added:
- November 7, 2026
- Data Last Updated:
- November 11, 2026 at 4:06PM
- Listing Office:
- Cheryl Taylor Real Estate : 770-500-6118
- Listing Agent:
- Gary Anderson : 404-604-8044
- MLS ID:
- 10886931

- Style: Traditional
- Parking: GarageAttachedParking spaces: 2
- Roofing: Other
- Windows: Double Pane Windows
- General: Wood SidingTwo
- HOA Amenities: 0.0
- Originating MLS: Georgia MLS 2
- County: Fulton
- Zoning: 13 015900030264
- Utilities: Electricity AvailableNatural Gas AvailableSewer AvailableWater AvailableElectricity on Property
- Water: Public
- Sewer: Public Sewer
- Source: Georgia MLS 2
This listing courtesy of Gary Anderson , Cheryl Taylor Real Estate
Monthly Payment
- Principal & Interest $
- Property Taxes $
- Home Insurance $
- VA Funding Fee $

 New - 2 days ago