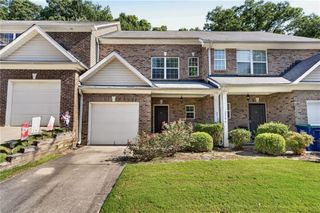
433 Inkberry Drive, South Fulton, GA 30349
- 2 beds |
- 3 baths |
- 1,404 sqft
 Town Home
  Built in 2005
  1,198sqft lot
 —— car garage
  $142/sqft
  Listed 1 month ago
Property Description
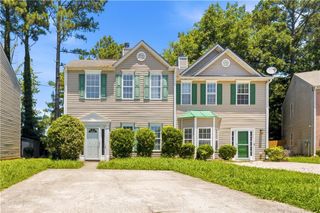
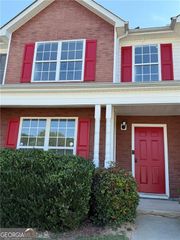
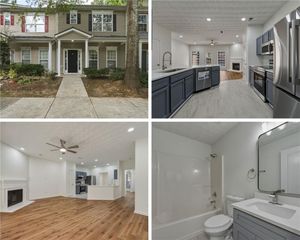
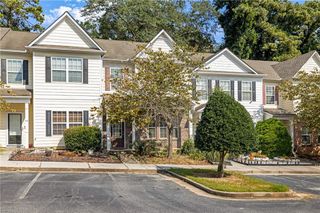
Welcome to 433 Inkberry Drive, a spacious 2-bedroom, 2.5-bath end-unit townhome located in the Langston Hughes High School District. This two-story home offers an open and functional floor plan with plenty of natural light and additional privacy from its end-unit location. The main level features a spacious living room and dining area with durable flooring throughout, along with multiple windows that fill the space with natural light. The dining area includes a bay-window-style nook, while the open layout provides flexibility for everyday living and entertaining. A convenient half bath is also located on the main level. The kitchen offers ample wood cabinetry, generous countertop space, a breakfast bar/pass-through overlooking the living area, pantry, and black appliances, including a refrigerator, range, and dishwasher. Upstairs you'll find two generously sized bedrooms, each with its own full bathroom, creating an ideal roommate-style floor plan. The primary bedroom includes a private bath and spacious closet. The second bedroom also offers excellent closet space and convenient access to its own full bath. An upstairs laundry room keeps laundry conveniently located near both bedrooms. Outside, enjoy an end-unit setting with additional green space, mature landscaping, and a rear patio area. The property is conveniently located near shopping and everyday conveniences, including Red Oak Village and Publix at Princeton Lakes, with access to College Park and Hartsfield-Jackson Atlanta International Airport
- Listing Status:
- Active
- Date Added:
- August 26, 2026
- Data Last Updated:
- September 26, 2026 at 5:08AM
- Listing Office:
- EXP Realty, LLC. : 888-959-9461
- Listing Agent:
- Stacey Wyatt Group : 678-842-4150
- Contact:
- 888-959-9461
- MLS ID:
- 7825670

- General: None
- Style: Townhouse
- Other Structures: Front Porch
- Pool: None
- Parking: None
- Roofing: Composition
- Windows: Window Treatments
- General: Aluminum SidingVinyl SidingTwoSlab
- Road/Access: Other
- HOA Amenities: 88.0Monthly
- Originating MLS: First Multiple Listing Service
- County: Fulton - GA
- Zoning: 34 BLK A09F340001503619
- View: NeighborhoodTrees/Woods
- Fencing: None
- Utilities: Electricity AvailableWater Available110 Volts
- Water: Public
- Sewer: Public Sewer
- Source: First Multiple Listing Service
This listing courtesy of Stacey Wyatt Group , EXP Realty, LLC.
Monthly Payment
- Principal & Interest $
- Property Taxes $
- Home Insurance $
- VA Funding Fee $

 New - 2 days ago