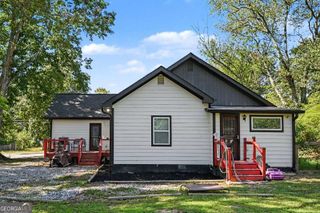
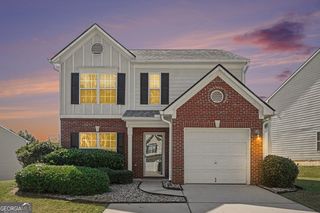
4679 Bailey Street, Red Oak, GA 30272
- 4 beds |
- 2 baths |
- 1,570 sqft
 Single-Family Home
  Built in 1964
  0.35acre lot
 —— car garage
  $185/sqft
  Listed 11 days ago
Property Description
Spacious 4-Bedroom Home with Open Concept Living & Expansive Backyard! Welcome to this beautifully designed 4-bedroom, 2-bathroom home. Offering generous living space, a flexible floor plan, and plenty of room to enjoy both indoor and outdoor living. The open-concept kitchen flows effortlessly into the spacious living room, creating an inviting layout that is perfect for everyday living, family gatherings, and entertaining. A versatile bonus room just off the kitchen provides valuable additional space for a home office, media room, playroom, or whatever best fits your lifestyle. The generously sized main living areas and bedrooms provide plenty of room to spread out, while the large primary suite offers a private retreat complete with a spacious walk-in closet. Step outside to discover a large, expansive backyard with plenty of room for outdoor activities, gardening, pets, or creating your own backyard oasis. The patio provides an ideal setting for grilling, entertaining guests, or relaxing outdoors. With its spacious rooms, flexible bonus space, open-concept design, large primary suite, and expansive backyard, this home offers the space and versatility you've been looking for. Come see all this home has to offer!
- Listing Status:
- Active
- Date Added:
- September 29, 2026
- Data Last Updated:
- October 5, 2026 at 7:08PM
- Listing Office:
- Chapman Hall Realtors : 404-252-9500
- Listing Agent:
- LaQuesha Mungin : 843-321-8217
- MLS ID:
- 10854922

- Style: Ranch
- Parking: Carport
- Roofing: Other
- General: OtherOne
- HOA Amenities: None
- Originating MLS: Georgia MLS 2
- County: Fulton
- Zoning: 09F360301530567
- Utilities: High Speed InternetSewer AvailableWater Available
- Water: Public
- Sewer: Public Sewer
- Source: Georgia MLS 2
This listing courtesy of LaQuesha Mungin , Chapman Hall Realtors
Monthly Payment
- Principal & Interest $
- Property Taxes $
- Home Insurance $
- VA Funding Fee $