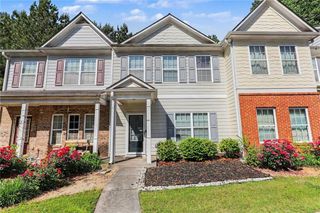
5019 Lower Elm Street, South Fulton, GA 30349
- 2 beds |
- 3 baths |
- 1,476 sqft
 Town Home
  Built in 2004
  1,786sqft lot
 1 car garage
  $129/sqft
  Listed 12 days ago
Property Description
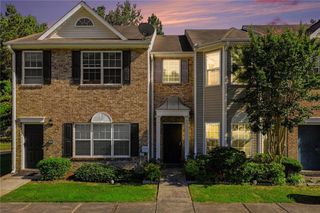
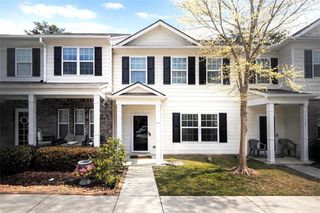
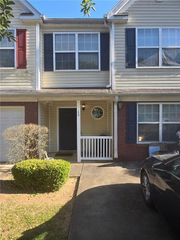
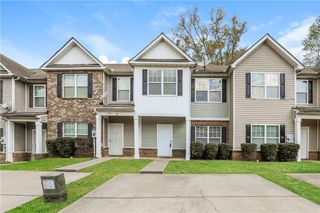
Charming brick townhome in Atlanta featuring 2 bedrooms, 2.5 bathrooms, and a thoughtfully designed floor plan. The main level offers laminate flooring throughout the spacious family and dining area, complete with a cozy gas fireplace and access to a private fenced backyard. The kitchen includes stainless steel appliances, including a stove, microwave, and dishwasher. A half bath and attached one-car garage add everyday convenience. Upstairs, a flexible loft area provides the perfect space for a home office, study nook, or additional living area. Both bedrooms feature private en-suite bathrooms, creating ideal privacy for roommates, guests, or family members. A conveniently located laundry closet completes the upper level. Enjoy low-maintenance living with access to community amenities, including a swimming pool and clubhouse. Conveniently located near shopping, dining, and major highways, this move-in ready home offers comfort, convenience, and value in one package.
- Listing Status:
- Active
- Date Added:
- June 25, 2026
- Data Last Updated:
- July 7, 2026 at 7:06AM
- Listing Office:
- Magnolia Realty Co LLC : 678-796-5034
- Listing Agent:
- JENNIFER OAKES : 770-295-9670
- MLS ID:
- 7795293

- General: Private Yard
- Style: Townhouse
- Other Structures: Patio
- Pool: None
- Parking: AttachedGarageKitchen LevelParking spaces: 1
- Roofing: Composition
- Windows: Double Pane WindowsInsulated Windows
- General: Brick FrontOtherTwoSlab
- Road/Access: City Street
- HOA Amenities: Maintenance GroundsSwim882.0Annually
- Originating MLS: First Multiple Listing Service
- County: Fulton - GA
- Zoning: 144 HIGH GROVE PH1 SUB/TWNHMS09F320001371159
- View: City
- Fencing: Back YardFencedPrivacyWood
- Utilities: Electricity AvailableNatural Gas AvailableSewer AvailableWater AvailableOther
- Water: Public
- Sewer: Public Sewer
- Source: First Multiple Listing Service
This listing courtesy of JENNIFER OAKES , Magnolia Realty Co LLC
Monthly Payment
- Principal & Interest $
- Property Taxes $
- Home Insurance $
- VA Funding Fee $

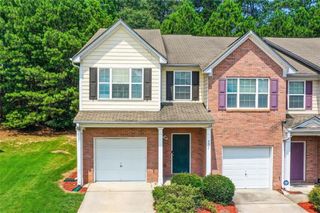
 New - 1 day ago