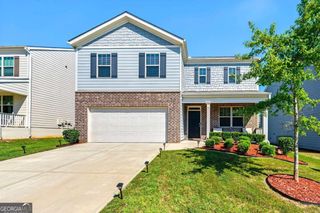
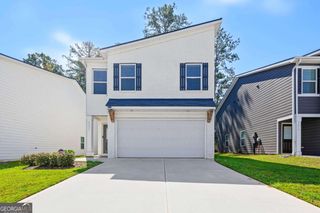
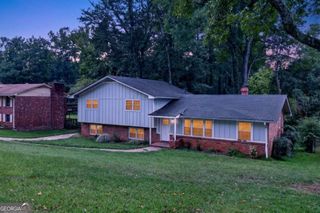
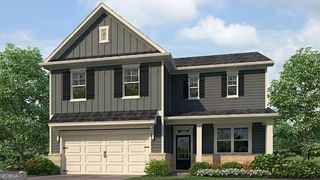
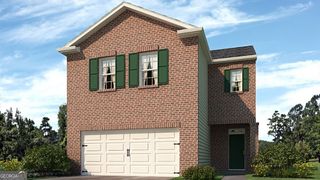
715 New Magnolia Court, South Fulton, GA 30349
- 4 beds |
- 2 baths |
- 2,031 sqft
 Single-Family Home
  Built in 2001
  9,235sqft lot
 —— car garage
  $199/sqft
  Listed 23 days ago
Property Description
Welcome to 715 Magnolia Court-a masterclass in modern residential design nestled in the desirable City of South Fulton, just off Buffington Road. This timeless home has been thoughtfully reimagined from top to bottom, offering elevated finishes, refined comfort, and impressive attention to detail throughout. *** Step inside to a bright, open-concept living area where soaring cathedral ceilings and rich custom cedarwood beams create warmth, character, and an unforgettable first impression. Gather around the beautiful focal-point fireplace, surrounded by upgraded designer lighting and statement chandeliers that bring elegance to every room. New luxury vinyl plank flooring and upgraded tilework provide a polished, cohesive finish throughout the home. *** The light-filled kitchen serves as the heart of the home and is designed to impress. Brand-new luxury cabinetry is beautifully paired with high-end custom granite countertops, a sleek European-style sink, an upgraded range, and a premium smart refrigerator. Sophisticated finishes and generous workspace make this kitchen equally suited for everyday living and stylish entertaining. *** The hotel-inspired bathrooms offer a true spa-like experience, featuring upgraded floor-to-ceiling tilework, sleek modern vanities, contemporary fixtures, and state-of-the-art electric smart toilets. The spacious primary suite provides a peaceful retreat, while two additional bedrooms offer flexibility for family, guests, or a beautifully appointed home office. *** Step outside to a private backyard with plenty of room to relax, entertain, or create your own outdoor retreat. Every element of this exceptional home-from the custom ceiling beams and designer lighting to the luxury kitchen and spa-inspired bathrooms-has been carefully selected to deliver comfort, beauty, and lasting value.
- Listing Status:
- Active
- Date Added:
- September 3, 2026
- Data Last Updated:
- September 26, 2026 at 7:06AM
- Listing Office:
- First United Realty, Inc. : 770-650-2825
- Listing Agent:
- Jeill Howell : 678-743-1669
- MLS ID:
- 10842772

- Style: Brick FrontTraditional
- Parking: GarageAttachedBasementGarage Door OpenerParking spaces: 2
- Roofing: Composition
- General: BrickWood SidingTwo
- HOA Amenities: 0.0
- Originating MLS: Georgia MLS 2
- County: Fulton
- Zoning: 13 0127 LL1612
- View: CityView
- Fencing: Back Yard
- Utilities: Electricity AvailableNatural Gas Available220 VoltsElectricity on Property
- Water: Public
- Sewer: Public Sewer
- Source: Georgia MLS 2
This listing courtesy of Jeill Howell , First United Realty, Inc.
Monthly Payment
- Principal & Interest $
- Property Taxes $
- Home Insurance $
- VA Funding Fee $

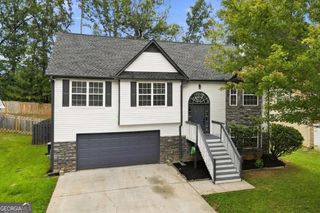
 New - 1 day ago