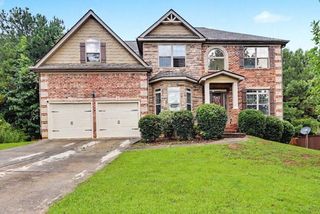
731 Red Wolf Run, South Fulton, GA 30349
- 5 beds |
- 4 baths |
- 4,217 sqft
 Single-Family Home
  Built in 2018
  0.27acre lot
 2 car garage
  $124/sqft
  Listed 16 days ago
Property Description
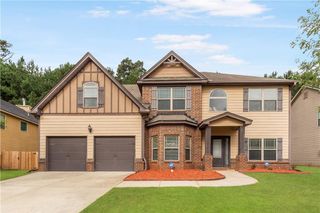
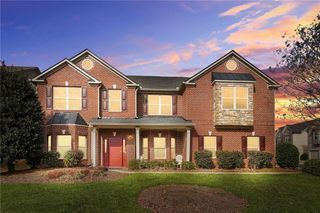
Gorgeous 5 Bed / 4 Full Bath Home with 3-Car Garage in the City of South Fulton. Inviting covered front porch Bright & impressive formal living room featuring two-story windows that fill the space with natural light. Open concept main level with kitchen flowing seamlessly into the family room. Kitchen features large island, stainless steel appliances & walk in pantry. Coffered ceilings & wainscoting coating in formal living room. LVP flooring extends throughout the main & cozy fireplace in the family room. Main level also offers a guest bedroom & full bathroom, making it ideal for guests, multigenerational living or a private home office. Upstairs you will enjoy a spacious loft offering possibilities for a second living area, media space, playroom and also could be used for a home office. The oversized owner’s suite provides a peaceful retreat & features a private bathroom with dual vanities, tile flooring, separate tub /shower & a generous walk-in closet. Additional bedrooms are thoughtfully designed, including access to a Jack-and-Jill bathroom. Large fenced backyard—perfect for relaxing or entertain. Subdivision is complete a community clubhouse & playground. Close to shopping, restaurants & highways. Welcome Home!
- Listing Status:
- Active
- Date Added:
- September 17, 2026
- Data Last Updated:
- September 26, 2026 at 1:06AM
- Listing Office:
- EXP Realty, LLC. : 888-959-9461
- Listing Agent:
- ORALETA HYCHE : 404-992-1284
- Contact:
- 888-959-9461
- MLS ID:
- 7834528

- General: None
- Style: Traditional
- Other Structures: Front PorchPatio
- Pool: None
- Parking: AttachedGarage
- Roofing: Composition
- Windows: None
- General: BrickFrameStoneTwoSlab
- Road/Access: None
- HOA Amenities: Maintenance Grounds650.0Annually
- Originating MLS: First Multiple Listing Service
- County: Fulton - GA
- Zoning: APN: 14F-0123-LL-117-0 CLIP: 103386304314F0123 LL1170
- View: Other
- Fencing: Back Yard
- Utilities: Cable AvailableElectricity AvailableNatural Gas AvailablePhone AvailableSewer AvailableUnderground UtilitiesWater AvailableNone
- Water: Public
- Sewer: Public Sewer
- Source: First Multiple Listing Service
This listing courtesy of ORALETA HYCHE , EXP Realty, LLC.
Monthly Payment
- Principal & Interest $
- Property Taxes $
- Home Insurance $
- VA Funding Fee $

 New - 20 hours ago