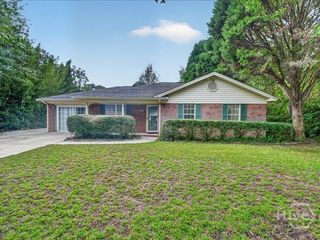
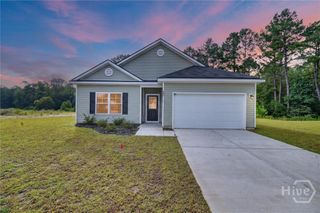
102 Dasher Drive, Springfield, GA 31329
- 3 beds |
- 2 baths |
- 1,379 sqft
 Single-Family Home
  Built in 2021
  0.28acre lot
 2 car garage
  $210/sqft
  Listed 3 days ago
Property Description
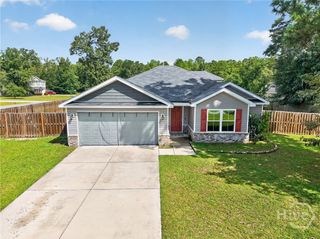
Welcome to 102 Dasher Drive, a standout move-in-ready residence in Springfield's highly sought-after Dasher Pointe community. Built in 2021 and impeccably maintained, this pristine single-family home beautifully blends modern efficiency with elegant, functional design. Offering 3 bedrooms, 2 bathrooms, and a spacious 2-car attached garage, the home spans a perfectly optimized 1,379 square feet of living space. Step inside to discover a brilliant, light-filled split floor plan that prioritizes both privacy and everyday connection. The heart of the home is a seamless, open-concept kitchen and living area featuring premium, high-durability Luxury Vinyl Plank (LVP) flooring. The chef-inspired kitchen boasts contemporary finishes, ample cabinetry, and an expansive layout ideal for effortless entertaining and family gatherings. Retreat to the generous primary suite, a restful haven featuring a spacious layout, an attached private bath, and an oversized walk-in laundry room positioned just steps away for ultimate convenience. Positioned on a premium 0.28-acre lot, the exterior offers a fantastic blank canvas for outdoor living, weekend barbecues, or creating your own backyard oasis. Location is everything, and this property delivers exceptional convenience. Situated just off Highway 21, you are minutes from local shopping, dining, and top-tier Effingham County schools, while maintaining an easy, direct commute to Savannah. With limited-lot availability in this desirable neighborhood, opportunities like this do not last long. Schedule your private tour of this Springfield gem today before it is gone!
- Listing Status:
- Active
- Date Added:
- October 2, 2026
- Data Last Updated:
- October 5, 2026 at 11:15PM
- Listing Office:
- Engel & Volkers : 912-238-0874
- MLS ID:
- SA365779

- Style: RanchTraditional
- Other Structures: Front PorchPatio
- Parking: AttachedKitchen Level
- Roofing: Asphalt
- Windows: Double Pane Windows
- General: Vinyl SidingConcrete PerimeterSlab
- HOA Amenities: 400.0Annually
- Originating MLS: SAV
- County: Effingham
- Zoning: R-1.278 AC LOT 78 (OUT S110-18E) PLT 28/933S110A-00000-078-000
- View: Panoramic
- Fencing: PrivacyWoodYard Fenced
- Restrictions: Restrictive Covenant
- Utilities: Underground Utilities
- Water: Public
- Sewer: Public Sewer
- Source: SAV
- Ownership: Homeowner/Owner
This listing courtesy of Engel & Volkers
Monthly Payment
- Principal & Interest $
- Property Taxes $
- Home Insurance $
- VA Funding Fee $