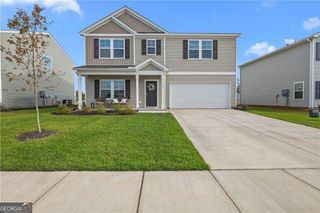
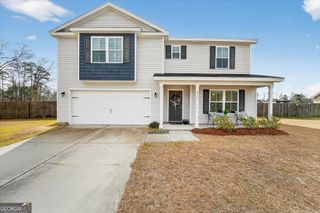
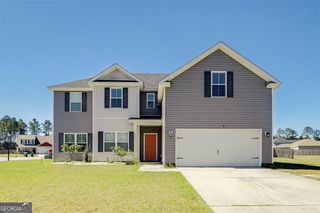
124 Jennie Drive, Springfield, GA 31329
- 5 beds |
- 3 baths |
- 2,985 sqft
 Single-Family Home
  Built in 2023
  6,970sqft lot
 —— car garage
  $125/sqft
  Listed 5 months ago
Property Description
Seller offering up to $12,000 in closing costs. Spacious and thoughtfully designed, this newer two-story home offers five bedrooms and two and a half baths in the McCall Place community. Built in 2023, the layout is both functional and flexible, starting with a private office just off the entry, ideal for working from home or a quiet flex space. The main living area is open and inviting, with the family room flowing into the kitchen, dining, and eat-in area. The kitchen features a large island, walk-in pantry, and convenient access from the garage, making everyday living easy. Under-stair storage adds extra space right where you need it. Upstairs, the primary suite is generously sized with a large walk-in closet and dual linen closets. Four additional bedrooms, a loft, and an upstairs laundry room keep everything organized and efficient. Outside, enjoy a fully fenced backyard with a privacy fence already in place, perfect for pets, play, or relaxing evenings. Solar panels add energy efficiency and help offset utility costs and can be transferred to the new owner or removed if preferred. For added peace of mind, the home also includes a transferable home warranty and is still covered under the builder's warranty. Located in a neighborhood with public water and sewer, an annual HOA, and easy access to Springfield and surrounding areas, this home offers space, comfort, and modern features without the wait of new construction.
- Listing Status:
- Active
- Date Added:
- January 29, 2026
- Data Last Updated:
- July 7, 2026 at 7:06AM
- Listing Office:
- Coldwell Banker Access Realty : 912-352-1222
- Listing Agent:
- Christine Estridge : 912-547-4724
- MLS ID:
- 10790751

- Style: Traditional
- Parking: Garage
- Roofing: Composition
- General: Vinyl SidingTwo
- HOA Amenities: Other500.0
- Originating MLS: Georgia MLS 2
- County: Effingham
- Zoning: 0389D019
- Utilities: Electricity AvailableSewer ConnectedElectricity on Property
- Water: Public
- Sewer: Public Sewer
- Source: Georgia MLS 2
This listing courtesy of Christine Estridge , Coldwell Banker Access Realty
Monthly Payment
- Principal & Interest $
- Property Taxes $
- Home Insurance $
- VA Funding Fee $