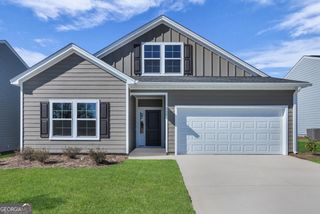
1129 Bartlett Drive, Statesboro, GA 30461
- 3 beds |
- 2 baths |
- 2,142 sqft
 Single-Family Home
  Built in 2000
  1.61acre lot
 —— car garage
  $154/sqft
  Listed 15 days ago
Property Description
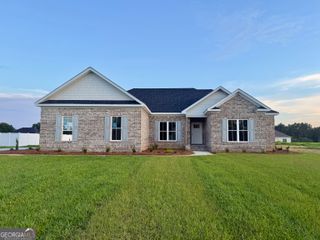
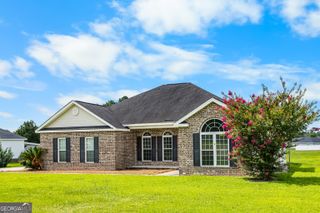
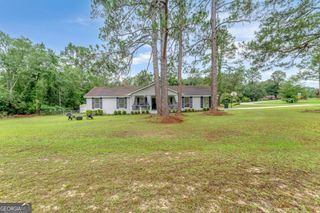
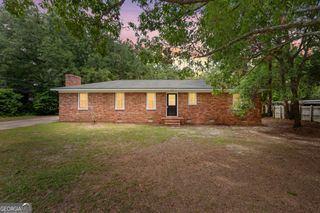
**Seller offering $10,000 in concessions plus a one-year home warranty with an accepted offer!** Welcome home to this beautifully maintained all-brick traditional home situated on a spacious 1.6-acre lot, offering the perfect blend of comfort, functionality, and timeless appeal. From the moment you arrive, you'll appreciate the fresh exterior appeal created by mature landscaping, attractive curb appeal, and a freshly painted interior that's move-in ready. Step inside to a warm and inviting living room featuring high ceilings and a cozy gas fireplace, creating the perfect gathering space for family and friends. Just beyond the living area, a versatile flex space provides endless possibilities for a home office, playroom, formal dining area, or hobby space and flows seamlessly into the enclosed climate-controlled sunroom, adding valuable year-round living space and overlooking the peaceful backyard setting. The thoughtfully designed kitchen offers abundant cabinet storage, a pantry, and a dedicated breakfast area ideal for everyday meals and morning coffee. The split-bedroom floor plan provides privacy, with the spacious primary suite featuring elegant trey-ceilings and an ensuite bath complete with double vanities, a relaxing soaking tub, a separate shower, and a walk-in closet. Two additional bedrooms and a full bath are located on the opposite side of the home. Outside, enjoy the serenity and privacy of 1.6 acres with plenty of room to relax, entertain, garden, or simply enjoy the outdoors.
- Listing Status:
- Pending
- Date Added:
- June 24, 2026
- Data Last Updated:
- July 7, 2026 at 4:08PM
- Listing Office:
- RE/MAX Eagle Creek Realty : 912-681-7653
- Listing Agent:
- Bubba Hunt : 912-682-0050
- MLS ID:
- 10792275

- General: Double VanityMaster On Main LevelSeparate ShowerSoaking TubSplit Bedroom PlanTile BathTray Ceiling(s)Walk-In Closet(s)
- Appliances: DishwasherMicrowaveRangeRefrigerator
- Laundry: Laundry ClosetOther
- Basement: None
- Flooring: CarpetLaminateVinyl
- A/C: Central Air
- Heating: Electric
- Fireplace: Family RoomFireplaceFireplaces: 1
- Style: Brick 4 SideRanch
- Parking: GarageAttached
- Roofing: Composition
- General: BrickVinyl SidingOneSlab
- HOA Amenities: None
- Originating MLS: Georgia MLS 2
- County: Bulloch
- Zoning: 107 000004D056
- Utilities: Electricity AvailableHigh Speed InternetWater AvailableElectricity on Property
- Water: Shared Well
- Sewer: Septic Tank
- Source: Georgia MLS 2
This listing courtesy of Bubba Hunt , RE/MAX Eagle Creek Realty
Monthly Payment
- Principal & Interest $
- Property Taxes $
- Home Insurance $
- VA Funding Fee $

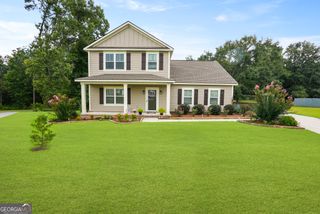
 New - 1 day ago