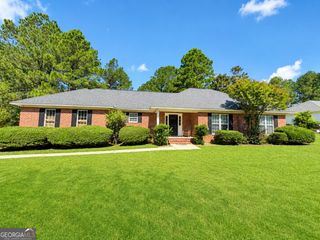
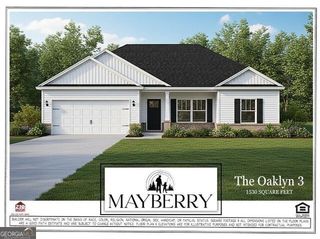
115 Pin Oak Lane, Statesboro, GA 30458
- 4 beds |
- 3 baths |
- 1,825 sqft
 Single-Family Home
  Built in 2026
  1.58acre lot
 —— car garage
  $194/sqft
  Listed 7 days ago
Property Description
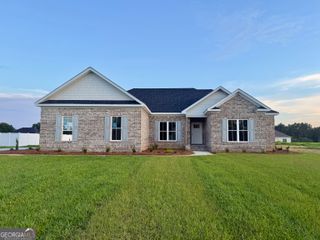
Welcome home to this beautifully crafted new-construction Craftsman, perfectly situated on a spacious 1.58-acre lot. With over 1,800 square feet of thoughtfully designed living space, this 4-bedroom, 3-bath residence seamlessly blends timeless style with today's most sought-after finishes. From the moment you step inside, you'll appreciate the attention to detail, beginning with the inviting foyer featuring a stunning shiplap accent ceiling that creates a warm and welcoming first impression. Elegant wainscoting adds character and sophistication throughout the home, while the open-concept layout provides the perfect setting for both everyday living and entertaining. The heart of the home is the beautifully appointed kitchen, complete with a large kitchen island, granite countertops, a striking waterfall granite backsplash, abundant cabinetry, and a functional layout designed to bring family and friends together. The adjoining living and dining areas offer an effortless flow, creating a bright and comfortable gathering space. The spacious primary suite serves as a private retreat, complemented by an ensuite bath and walk-in closet. On the opposite side of the home, you'll find three additional bedrooms, including a private guest suite with its own attached full bathroom. Outside, enjoy the covered back porch that seamlessly extends onto a spacious patio, creating the perfect setting for outdoor dining, entertaining, or simply relaxing.
- Listing Status:
- Active
- Date Added:
- July 1, 2026
- Data Last Updated:
- July 7, 2026 at 2:07PM
- Listing Office:
- RE/MAX Eagle Creek Realty : 912-681-7653
- Listing Agent:
- Bubba Hunt : 912-682-0050
- MLS ID:
- 10796963

- Style: Other
- Parking: GarageAttached
- Roofing: Composition
- General: ConcreteOneSlab
- HOA Amenities: Maintenance GroundsOther500.0
- Originating MLS: Georgia MLS 2
- County: Bulloch
- Zoning: MS33000078 000
- Utilities: Electricity AvailableSewer ConnectedUnderground UtilitiesWater AvailableElectricity on Property
- Water: Shared Well
- Sewer: Septic Tank
- Source: Georgia MLS 2
This listing courtesy of Bubba Hunt , RE/MAX Eagle Creek Realty
Monthly Payment
- Principal & Interest $
- Property Taxes $
- Home Insurance $
- VA Funding Fee $