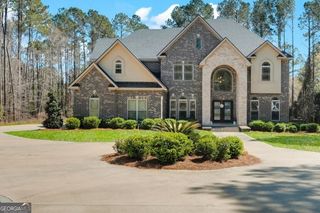
124 Alexander Farms Road E, Statesboro, GA 30458
- 4 beds |
- 4 baths |
- 3,308 sqft
 Single-Family Home
  Built in 2026
  1.37acre lot
 —— car garage
  $287/sqft
  Listed 27 days ago
Property Description
Welcome to luxury living in Alexander Farms, one of Statesboro's premier gated communities. This stunning newly built brick home offers approximately 3,300 square feet of thoughtfully designed living space with 4 bedrooms, 3.5 bathrooms, and exceptional custom features throughout. Step inside to find beautiful crown molding, high-end finishes, and craftsmanship at every turn. The spacious primary suite is truly one of a kind, featuring separate his-and-hers bathrooms connected by a breathtaking oversized walk-through shower. Each side includes its own water closet and an expansive walk-in closet, creating the ultimate private retreat. A secure safe room is conveniently accessed from the primary bathroom for added peace of mind. Designed with both comfort and functionality in mind, this home includes tankless water heaters, wiring and connections for a whole-home generator, and two walk-in attic spaces providing ample storage. The chef's kitchen and open living areas flow seamlessly for everyday living and entertaining. Cozy up beside the indoor gas fireplace or enjoy year-round outdoor living on the screened back porch featuring a second gas fireplace. The exterior is equally impressive with a premium gutter system, timeless brick construction, and a spacious three-car garage. Every detail of this home has been carefully customized, offering a level of quality and luxury that is difficult to find. If you've been searching for a move-in ready, custom-built home in one of Statesboro's most desirable neighborhoods, this Alexander Farms masterpiece deserves a spot at the top of your list.
- Listing Status:
- Active
- Date Added:
- June 25, 2026
- Data Last Updated:
- July 7, 2026 at 4:08PM
- Listing Office:
- Coldwell Banker Conner Realty : 912-764-5485
- Listing Agent:
- Samantha Reagin : 912-227-5582
- MLS ID:
- 10792969

- Style: Brick 4 Side
- Parking: Garage
- Roofing: Tar/Gravel
- General: BrickOne and One Half
- HOA Amenities: Maintenance Grounds
- Originating MLS: Georgia MLS 2
- County: Bulloch
- Zoning: 032 000013B004
- Utilities: Electricity AvailablePropaneElectricity on Property
- Water: Shared Well
- Sewer: Septic Tank
- Source: Georgia MLS 2
This listing courtesy of Samantha Reagin , Coldwell Banker Conner Realty
Monthly Payment
- Principal & Interest $
- Property Taxes $
- Home Insurance $
- VA Funding Fee $