135 Avalon LOT 18 Trace, Statesboro, GA 30458
- 2 beds |
- 2 baths |
- 1,141 sqft
 Single-Family Home
  Built in 2025
  —— sqft lot
  —— car garage
  $208/sqft
  Listed 1 year ago
Property Description
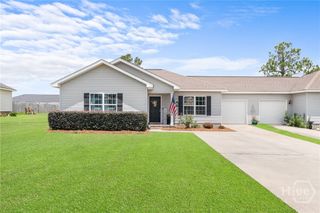
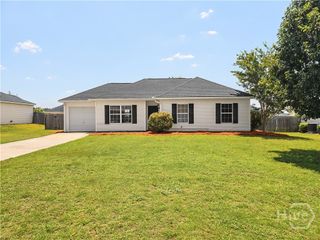
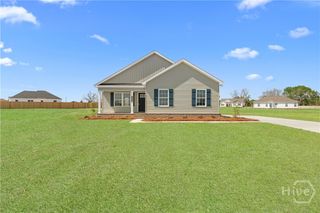
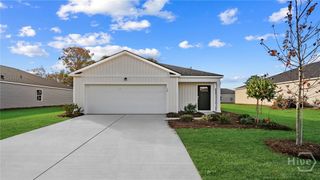
Conveniently located in Statesboro and the first of its kind for our area, Avalon Trace offers low country style cottages with elevated finishes and a low maintenance lifestyle. These two-bedroom floor plans are quality built homes with James Hardie cement siding, custom cabinets with granite countertops in the kitchen and baths, luxury vinyl plank throughout, upgraded lighting packages, framed bath mirrors, pantry, walk-in closets, and porches for morning coffee. Best of all, all exterior yards & common areas will be meticulously maintained by the HOA at a reasonable cost. You’ve earned this lifestyle! Our agents will work with you to choose from one of our five floor plans and help you select finishes to make this feel like YOUR custom home. With only 52 lots, this community will sell out quickly, so call our agents today! Please note: interior photos shown are from our recently sold Finn floorplan. This layout may vary, though all the same standard features are included. $3000 buyers incentive to go towards closing costs, rate buydown or upgrades.
- Listing Status:
- Active
- Date Added:
- November 6, 2025
- Data Last Updated:
- July 7, 2026 at 3:17PM
- Listing Office:
- Home Team Real Estate LLC : 912-912-4873
- MLS ID:
- SA330630

- Style: Traditional
- Parking: Parking Available
- General: Vinyl SidingWood Siding
- HOA Amenities: 600.0Annually
- Originating MLS: SAV
- County: Bulloch
- Zoning: 10.25 AC061 000014 000
- Restrictions: Restrictive Covenant
- Utilities: Underground Utilities
- Water: PrivateWell
- Sewer: Septic Tank
- Source: SAV
- Ownership: Builder
This listing courtesy of Home Team Real Estate LLC
Monthly Payment
- Principal & Interest $
- Property Taxes $
- Home Insurance $
- VA Funding Fee $