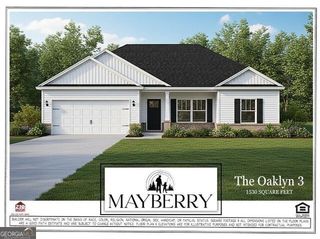
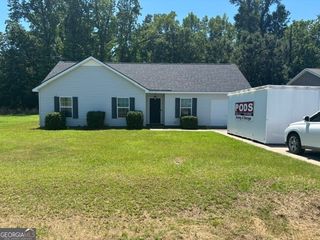
2422 Walden Way, Statesboro, GA 30458
- 3 beds |
- 2 baths |
- 1,497 sqft
 Single-Family Home
  Built in 1998
  0.36acre lot
 —— car garage
  $174/sqft
  Listed 1 month ago
Property Description
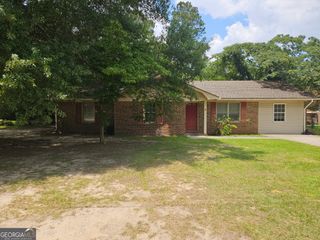
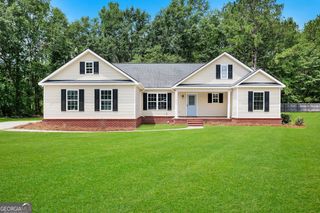
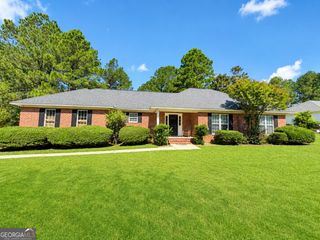
Charming 3-Bedroom, 2-Bath Home with Sunroom & Spacious Fenced Backyard! Welcome home to this well-maintained 3-bedroom, 2-bath residence offering comfort, style, and plenty of space both inside and out. Step inside to find a spacious living area, attractive flooring, neutral colors, and a functional layout designed for everyday living. The kitchen features ample cabinetry, updated backsplash, stainless steel appliances, generous counter space, and a convenient pantry for extra storage. The large primary suite provides a relaxing retreat with a private bath and plenty of room to unwind. Home has new roof and new carpet. One of the standout features of this home is the beautiful enclosed sunroom, perfect for enjoying your morning coffee, entertaining guests, or simply taking in views of the backyard year-round. Outside, you'll find a large, fenced backyard with plenty of room for children, pets, gardening, or outdoor gatherings. A storage building adds extra space for tools, equipment, and hobbies. Additional highlights include a two-car garage, mature landscaping, and a quiet neighborhood setting. Property Highlights: 3 Bedrooms, 2 Bathrooms Spacious living and dining areas Large kitchen with abundant cabinet space Beautiful enclosed sunroom Split bedroom floor plan Two-car garage Storage building/workshop Large fenced backyard Move-in ready condition This home offers the perfect combination of indoor comfort and outdoor enjoyment. Schedule your private showing today!
- Listing Status:
- Active
- Date Added:
- June 7, 2026
- Data Last Updated:
- July 7, 2026 at 4:08PM
- Listing Office:
- Georgia Hometown Realty : 912-690-7557
- Listing Agent:
- Heather S Womack : 912-690-7557
- MLS ID:
- 10780800

- Style: Ranch
- Parking: GarageAttached
- Roofing: Composition
- General: Vinyl SidingOne
- HOA Amenities: None
- Originating MLS: Georgia MLS 2
- County: Bulloch
- Zoning: MS09000005 017
- Utilities: Cable AvailableElectricity AvailableHigh Speed InternetPhone AvailableWater AvailableElectricity on Property
- Water: Shared Well
- Sewer: Septic Tank
- Source: Georgia MLS 2
This listing courtesy of Heather S Womack , Georgia Hometown Realty
Monthly Payment
- Principal & Interest $
- Property Taxes $
- Home Insurance $
- VA Funding Fee $