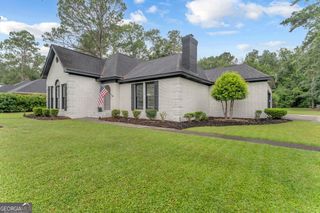
315 Livingston Bend, Statesboro, GA 30461
- 3 beds |
- 3 baths |
- 2,357 sqft
 Single-Family Home
  Built in 2026
  0.51acre lot
 —— car garage
  $158/sqft
  Listed 1 month ago
Property Description
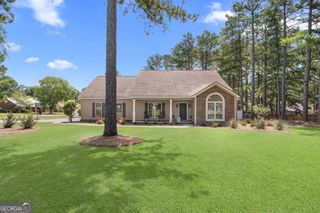
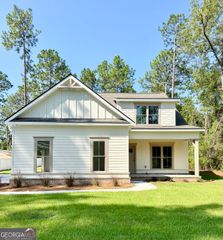
Welcome to 315 Livingston Bend! The beautiful Stapleton Plan offers the perfect blend of style, comfort, and functionality. This thoughtfully designed home features an open-concept layout with spacious living areas that are perfect for both everyday living and entertaining. The kitchen is the heart of the home with granite countertops, ample cabinetry, a large island, and a pantry overlooking the dining and family room areas. The owner's suite provides a private retreat with a spacious bedroom, large walk-in closet, double vanities, and a relaxing bath complete with a separate shower and soaking tub. Additional bedrooms offer plenty of space for family and guests. Enjoy the convenience of modern finishes throughout, including durable flooring in the main living areas, smart use of space, and plenty of natural light. Situated in a desirable community, this home offers comfort, curb appeal, and room to grow. Whether you're looking for your first home, more space, or the perfect place to settle down, the Stapleton Plan is designed to fit a variety of lifestyles.
- Listing Status:
- Active
- Date Added:
- May 23, 2026
- Data Last Updated:
- July 7, 2026 at 3:09PM
- Listing Office:
- BHHS Kennedy Realty : 912-764-6249
- Listing Agent:
- Poppy Bashlor Brown : 912-656-7604
- MLS ID:
- 10770735

- Style: Ranch
- Parking: GarageAttachedGarage Door OpenerSide/Rear Entrance
- Roofing: Composition
- General: StoneVinyl SidingOne
- HOA Amenities: Other175.0
- Originating MLS: Georgia MLS 2
- County: Bulloch
- Zoning: 104 000041B025
- Utilities: Cable AvailableElectricity AvailableHigh Speed InternetElectricity on Property
- Water: Shared Well
- Sewer: Septic Tank
- Source: Georgia MLS 2
This listing courtesy of Poppy Bashlor Brown , BHHS Kennedy Realty
Monthly Payment
- Principal & Interest $
- Property Taxes $
- Home Insurance $
- VA Funding Fee $

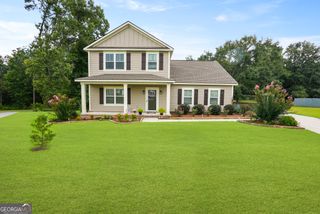
 New - 1 day ago