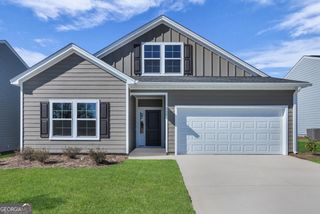
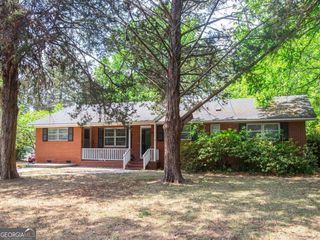
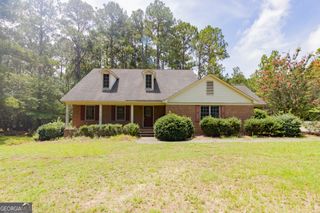
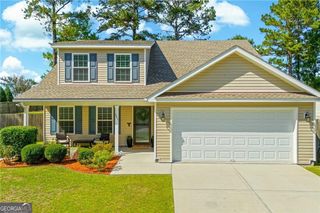
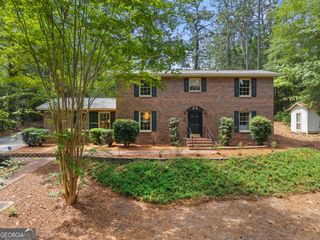
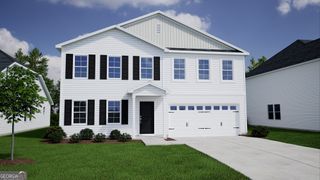
506 Outpost Way, Statesboro, GA 30461
- 4 beds |
- 3 baths |
- 2,456 sqft
 Single-Family Home
  Built in 2025
  6,098sqft lot
 —— car garage
  $132/sqft
  Listed 21 days ago
Property Description
Experience comfortable living at 506 Outpost Way. This thoughtfully designed Pickens floorplan by Mungo Homes offers 4 bedrooms, 2.5 bathrooms and plenty of flexible living space. The main-level primary suite serves as a private retreat, complete with a spa-inspired bathroom and a spacious walk-in closet. The heart of the home is the open-concept living area, where the family room, dining space and kitchen come together seamlessly. The kitchen features granite countertops, ample workspace and an inviting layout perfect for entertaining family and friends. Step outside to the covered back porch, an ideal spot to relax and enjoy the outdoors. Near the front entry, a versatile flex room provides endless possibilities for a home office, study, playroom or formal sitting area. Luxury vinyl plank flooring enhances the main living areas, while comfortable carpet adds warmth to each bedroom. Upstairs, you'll find three additional bedrooms, each with its own walk-in closet, a shared full bathroom and a spacious loft that can serve as a media room, game room, or additional gathering space. Combining modern style, functional design and generous living spaces, this home is ready to fit your lifestyle.
- Listing Status:
- Active
- Date Added:
- June 17, 2026
- Data Last Updated:
- July 7, 2026 at 1:08PM
- Listing Office:
- ERA Hirsch Real Estate Team : 912-764-6774
- Listing Agent:
- Mandy Lane : 912-682-8742
- MLS ID:
- 10787552

- General: Sprinkler SystemGarage(s)
- Style: Traditional
- Parking: GarageAttachedGarage Door OpenerParking spaces: 2
- Roofing: Other
- General: ConcreteTwo
- HOA Amenities: Facilities FeeManagement FeeOtherSwimming800.0
- Originating MLS: Georgia MLS 2
- County: Bulloch
- Zoning: 092 000012A219
- Utilities: Electricity AvailableSewer AvailableUnderground UtilitiesWater AvailableElectricity on Property
- Water: Public
- Sewer: Public Sewer
- Source: Georgia MLS 2
This listing courtesy of Mandy Lane , ERA Hirsch Real Estate Team
Monthly Payment
- Principal & Interest $
- Property Taxes $
- Home Insurance $
- VA Funding Fee $