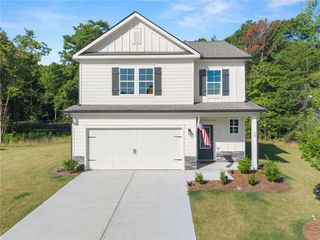
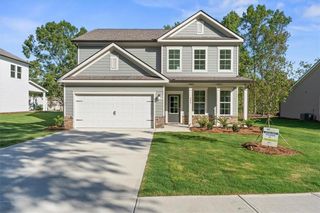
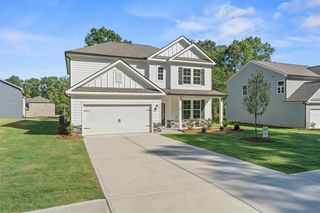
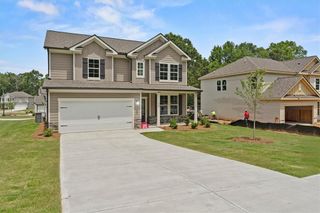
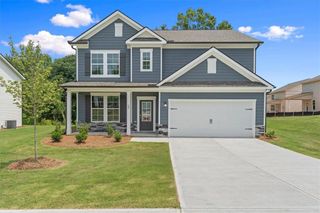
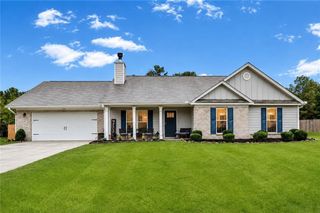
1215 Foster Road, Statham, GA 30666
- 4 beds |
- 3 baths |
- 2,215 sqft
 Single-Family Home
  Built in 2017
  1acre lot
 2 car garage
  $189/sqft
  Listed 8 days ago
Property Description
STUNNING CRAFTSMAN-STYLE HOME- MOVE IN READY.... PROPERTY HIGHLIGHTS: Open Concept Floor Plan 4 Bedrooms/3Full Baths, Master on the Main-His and Her Clostes, Great Room with Floor to ceiling Fire Place, Formal Dining Room, Extra Large Breakfast area, Chef's Dream Kitchen/2 Pantries, Mudroom, Laundry Rm, Large Patio, 1 Acre Lot, Storage Building , NO HOA. Some Homes simply check the boxes. This one creates the lifestyle you've been dreaming about. This beautifully designed Craftsman home is warm and spacious. The Open Flloor Plan seamlessly connects the Great Room, Dining areas and Kitchen making everything feel effortless. Anchored by a Stunning Floor-to Ceiling Fireplace, the Great room invites family and friends to relax and make lasting memories. The Kitchen is truly the Heart of the Home. Designed for those who love to cook and entertain, it features grantie coutertops, a large custom island, abudant cabinetry, and two pantires that provide exceptional storage. The Large Breakfast Room easily accommodates family and guests for casual meals. A Formal Dining room offers an elegant setting for special occassions. The Flexible floor plan provides the convenience of 2 bedrooms and 2 full baths on the main level including the owner's suite, while the upstairs has 2 oversized bedrooms and an additional full bath, making it perfect for growing families and guest. Situated on a Full Acre lot, there is plenty of room for all your outdoor activities and peaceful evenings. With NO HOA bring your RV, boat itc. The detached outbuilding is complete with electricity this adds even more versatlity for storage , hobbies or workshop. If you've been searchig for the perfect combination of Craftsmanship, space, functionality and charm your search ends here. Make this your forever home.
- Listing Status:
- Active
- Date Added:
- July 18, 2026
- Data Last Updated:
- July 26, 2026 at 12:06PM
- Listing Office:
- HomeSmart : 404-876-4901
- Listing Agent:
- TAMERA SAULS : 770-289-6890
- MLS ID:
- 7810224

- General: GardenOutbuilding
- Style: Craftsman
- Other Structures: Front PorchRear PorchPatioCovered
- Pool: None
- Parking: AttachedGarageGarage Door OpenerGarage Faces FrontLevel DrivewayParking PadParking spaces: 1
- Roofing: Composition
- Windows: Double Pane Windows
- General: HardiPlank TypeOne and One HalfSlab
- Road/Access: City Street
- HOA Amenities: 0.0
- Originating MLS: First Multiple Listing Service
- County: Barrow - GA
- Zoning: TRACT 15 BOWMAN MEADOWS PB 64-85XX119D 015
- View: Rural
- Fencing: Back YardWood
- Utilities: Cable AvailableElectricity AvailablePhone AvailableUnderground UtilitiesWater AvailableNone
- Water: Public
- Sewer: Septic Tank
- Source: First Multiple Listing Service
This listing courtesy of TAMERA SAULS , HomeSmart
Monthly Payment
- Principal & Interest $
- Property Taxes $
- Home Insurance $
- VA Funding Fee $