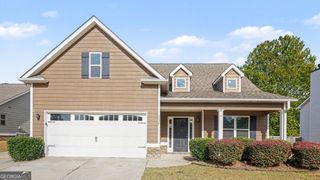
1249 Oak Springs Way, Statham, GA 30666
- 4 beds |
- 3 baths |
- 2,179 sqft
 Single-Family Home
 Built in 2017
 9,148sqft lot
 —— car garage
 $154/sqft
 Listed 24 days ago
Property Description
Welcome home to this inviting 4-bedroom, 2.5-bath home tucked away on a quiet cul-de-sac in Statham! Designed with an open, functional layout, this home offers comfortable everyday living with spaces that flow beautifully together. The main level features a spacious primary suite, a separate dining room, and a kitchen with granite countertops that opens to the breakfast area and living space, complete with a cozy wood-burning fireplace. Upstairs, youll find three additional bedrooms and a charming loft area at the top of the stairs, perfect for a home office, reading nook, play space, or additional hangout area. Enjoy the peaceful backdrop of a wooded backyard without the upkeep of a large lawn, along with neighborhood sidewalks that make getting out for a stroll easy. With its desirable primary-on-main floorplan, flexible living spaces, and tucked-away cul-de-sac location, this home offers a wonderful place to settle in and make yourself at home! Seller is a licensed real estate agent.
- Listing Status:
- Active
- Date Added:
- October 22, 2026
- Data Last Updated:
- November 12, 2026 at 6:06AM
- Listing Office:
- Stirling Real Estate Advisors : 706-225-9105
- Listing Agent:
- Holly Horgan : 706-254-4184
- MLS ID:
- 10877165

- Style: CraftsmanTraditional
- Parking: GarageAttachedGarage Door OpenerParking spaces: 0
- Roofing: Tar/Gravel
- General: BrickWood SidingTwoSlab
- HOA Amenities: Maintenance Grounds123.0
- Originating MLS: Georgia MLS 2
- County: Barrow
- Zoning: ST04C 036
- Utilities: Electricity AvailableHigh Speed InternetSewer ConnectedWater AvailableElectricity on Property
- Water: Public
- Sewer: Public Sewer
- Source: Georgia MLS 2
This listing courtesy of Holly Horgan , Stirling Real Estate Advisors
Monthly Payment
- Principal & Interest $
- Property Taxes $
- Home Insurance $
- VA Funding Fee $


 New - 1 day ago